
Just Listed







Address
3701 Capital Heights Ave, Baton Rouge, LA
Price
$ 475,000
Property Attributes
- MLS#2026017313
- TypeSingle Family
- Listing Status Active
- ParishEast Baton Rouge
- CityBaton Rouge
- AreaEBR MLS Area 61
- NeighborhoodCapital Heights
- Zip70806
- StyleOther
- Year Built2003
- Price$ 475,000
- Bedrooms2
- Full Bathrooms2
- Half Bathrooms0
- Sqr Footage1882
- Lot Size0.11 Acres
Data Source:
Greater Baton Rouge MLS (GBRAR)
Property Description
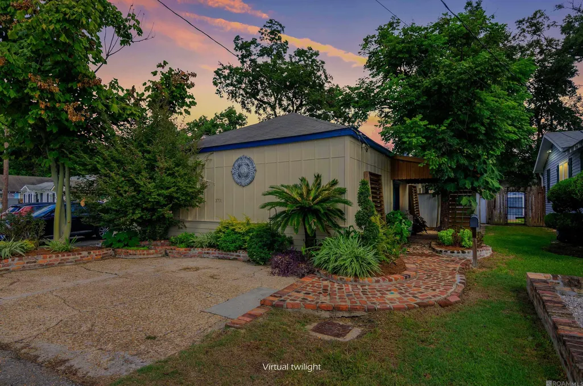
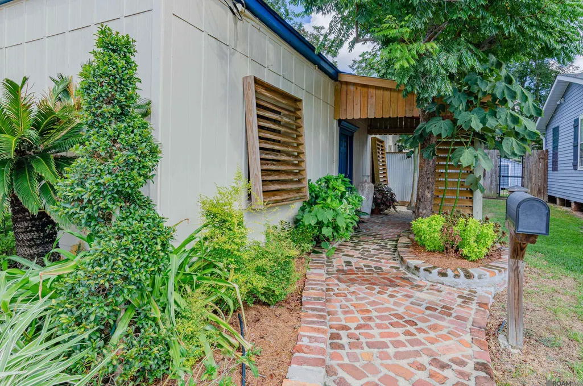
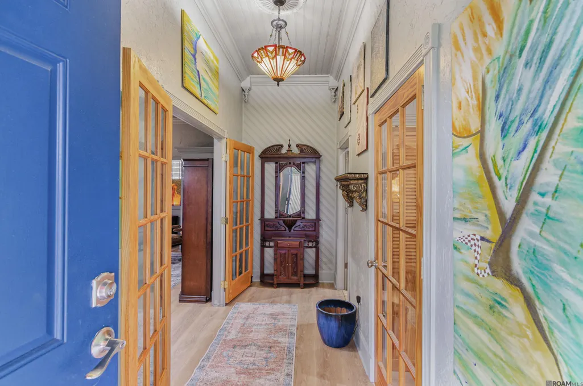
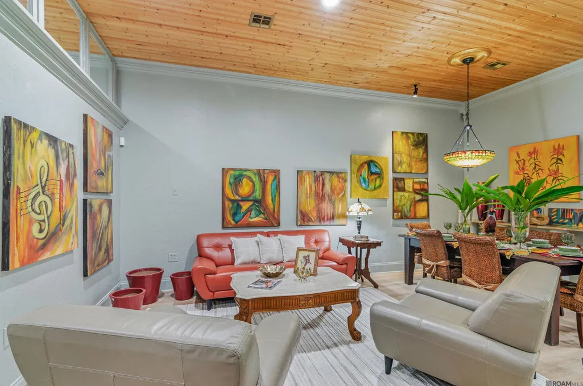
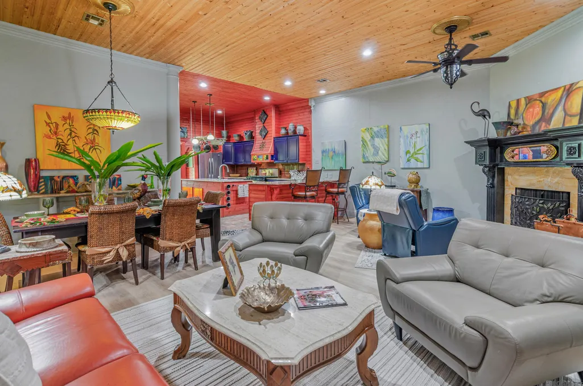
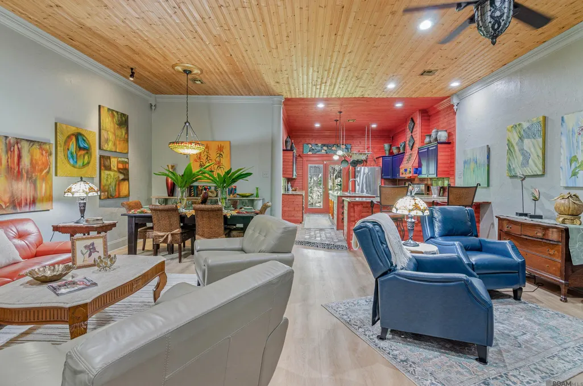
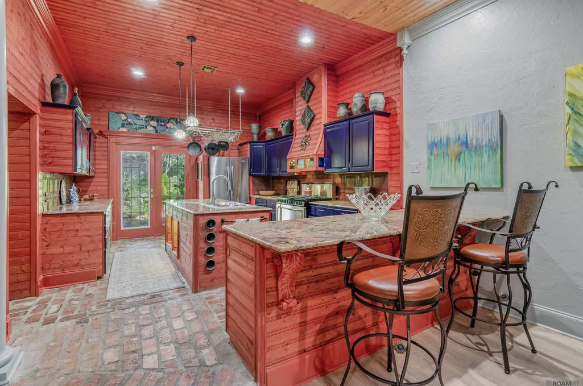
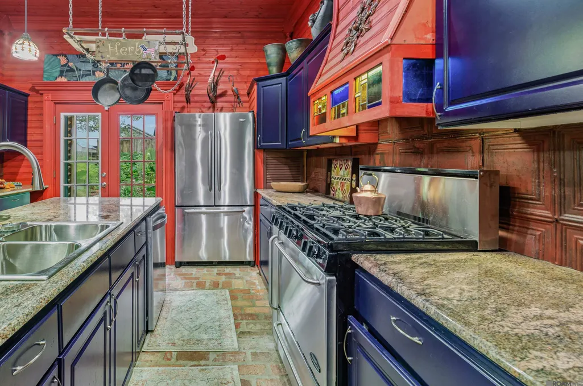
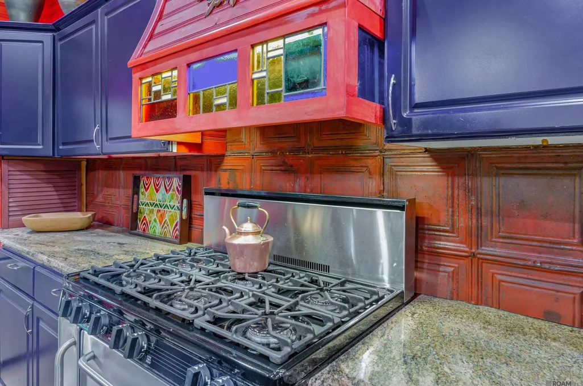
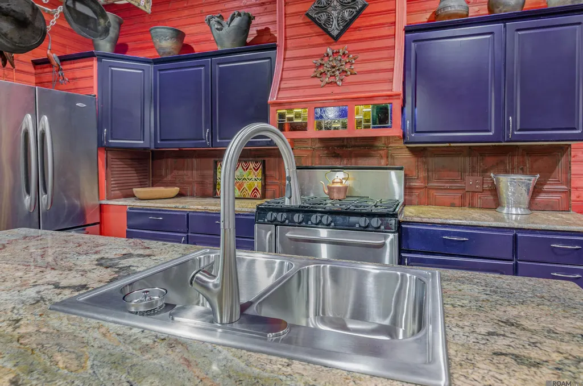
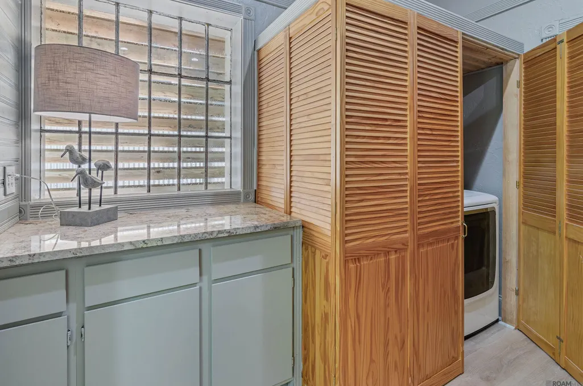
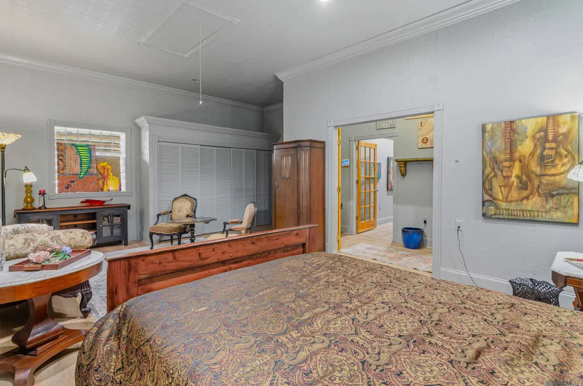
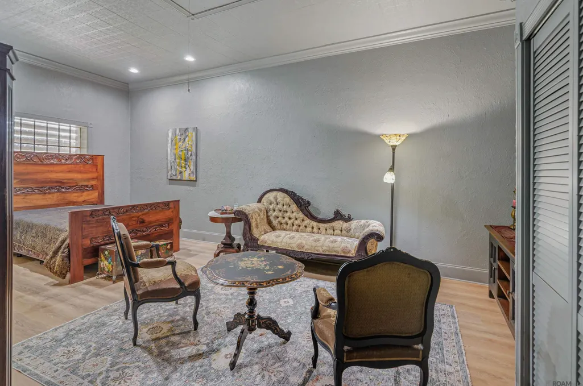
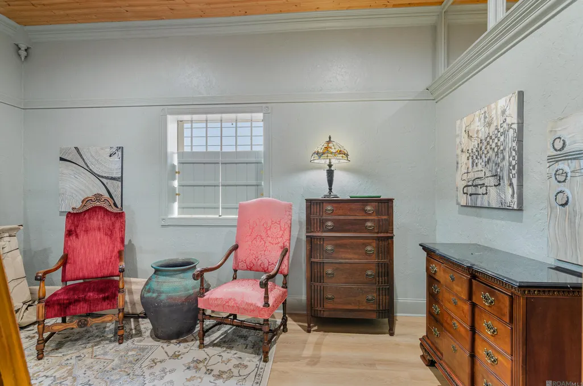
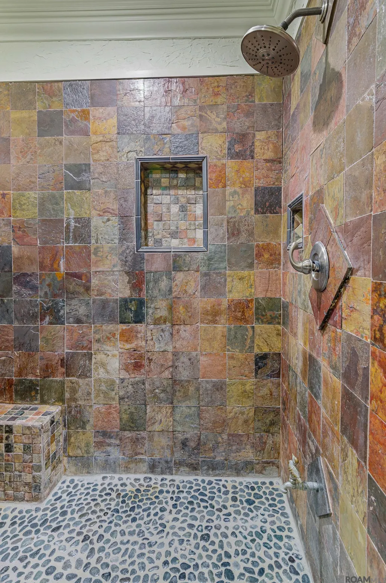
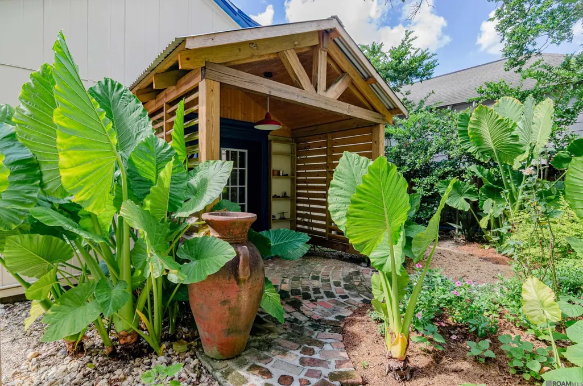
Truly a one-of-a-kind in Capital Heights! This custom designed 2 bedroom, 2 bath home features 1,882 square feet living with extraordinary architectural details, reclaimed elements & craftsmanship rarely found in homes today. It will be clear that this home is anything but ordinary. Soaring 12-foot ceilings accented by beautiful natural pine ceilings in the living and dining areas create a warm, dramatic sense of space, while extensive 6-in. crown molding, substantial millwork, decorative columns, transom-style openings and distinctive architectural details add character throughout. This open living /dining areas are anchored by a striking wood-burning fireplace, creating an inviting gathering space with personality all its own. The kitchen is an absolute showpiece with 11-foot ceilings, authentic brick floors, granite countertops and rich custom cabinetry complemented by an impressive collection of custom & reclaimed details. Antique ceiling titles sourced from Circa 1854 have been repurposed as a remarkable backsplash, while the custom stained-glass range hood becomes a piece of art above the Premier Pro Series gas range. The island features a double sink, illuminated glass shelving and built in wine enclave. Step outside & discover what feels like your own private garden retreat. Lush, established tropical landscaping surrounds winding brick pathways, creating a wonderful secluded setting, with a separate covered outdoor pavilion providing a wonderful space for dining and entertaining. French doors connect the kitchen directly too this beautiful outdoor environment, allowing the home & garden to flow naturally together. Thoughtfully designed, artistically inspired & filled with details that cannot simply be duplicated, this Capital Heights home blends old-world materials, reclaimed architectural elements and custom craftsmanship into a home with genuine soul. This is a home for someone who appreciates originality, craftsmanship, history & design.
| Price History | |
|---|---|
| 9/21/2026 | Listed $475,000 |
General Features
| Sewer | Public Sewer |
|---|---|
| Heating | Central,Electric |
| Cooling | Central Air,Ceiling Fan(s) |
| Roof | Shingle |
| Appliances | Gas Cooktop,Dishwasher,Range/Oven,Refrigerator,Electric Water Heater,Stainless Steel Appliance(s) |
| Gas Y/N | Propane |
| Patio/Porch Features | Patio: Brick |
| Architectural Style | Other |
| Security Features | Security System,Smoke Detector(s) |
| Construction Materials | Block Siding,Other Siding,Block,Other |
| Year Built | 2003 |
| Stories Count | 1 |
| Property Subtype | Detached Single Family |
| Community Features | Other |
| Assoc Fee Paid Per | Annually |
| County | East Baton Rouge |
| New Construction | false |
| Property Type | Residential |
| Attached Garage | false |
| Subdivision Name | Capital Heights |
| Other Structures | Cabana |
| Full Baths | 2 |
| Status | Active |
| Directions | Capital Heights Ave. past Steel toward Acadian, property is located on the right just before Florence. Sign in yard, you can park in front. |
| City | Baton Rouge |
| High School District | East Baton Rouge |
| MLS Area | EBR MLS Area 61 |
| Lot Size Square Feet | 4791.6 |
| Carport Y/N | false |
| Home Warranty Y/N | false |
| Building Area Units | Square Feet |
| Primary Bedroom Level | First |
| Living Area Units | Square Feet |
| Standard Status | Active |
| Middle/Junior School District | East Baton Rouge |
| Elementary School District | East Baton Rouge |
| Legal Description | WARD: 1-3, SUBDIVISION: CAPITAL HEIGHTS, LOT: 20, BLOCK: 1. 2011. (592-12330). |
Interior Features
| Interior Amenities | Ceiling 9'+,Ceiling Varied Heights,Crown Molding |
|---|---|
| Flooring | Brick,Other |
| Fireplace Features | 1 Fireplace,Wood Burning |
| Kitchen Level | First |
| Air Conditioning Y/N | true |
| Heating Y/N | true |
| Fireplace Y/N | true |
| Laundry Features | Electric Dryer Hookup,Washer Hookup,Inside |
| Total Bedrooms | 2 |
| Living Room Level | First |
| LivingAreaSource | Measured |
| Kitchen Features | Granite Counters,Kitchen Island,Cabinets Custom Built |
| Total Baths | 2 |
| Primary Bathroom Features | 2 Closets or More,Clawfoot Tub |
| Kitchen Area | 254.03 |
| Living Room Area | 192.56 |
| Primary Bedroom Area | 307.23 |
| Primary Bedroom Features | 2 Closets or More,Ceiling 9ft Plus,Sitting/Office Area |
| Primary Bedroom Width | 13.3 |
| Dining Room Level | First |
| Dining Room Area | 295.48 |
| Bathroom 1 Level | First |
Exterior Features
| Exterior Amenities | Landscaped,Lighting |
|---|---|
| Fencing | Full,Privacy,Wood,Other |
| Parking Features | 2 Cars Park |
| Water Source | Public |
| Total Parking | 2 |
| Lot Size Area | 4791.6 |
| Foundation Details | Slab |
| Building Area Total | 2181 |
| Lot Dimensions | 40 x 120 |
| Lot Size Acres | 0.11 |
Amenities
- Foreclosure
- Views
- Short Sale
- New Construction
- Adult 55+
- Lease To Own
- No HOA Fees
- Furnished
- Primary On Main
- Air Conditioning
- Seller Finance
- Green
- Fixer Upper
- Horse
- Golf
- Fireplace
- Deck
- Garage
- Basement
- Pool
Property vs Single Family Average in 70806
Price
Year Built
 The multiple listing information is provided by the Greater Baton Rouge Association of REALTORS®, Inc. multiple listing service from a copyrighted compilation of listings. The compilation of listings and each individual listing are ©2026 MLS. All Rights Reserved. The information provided is for clients' personal, non-commercial use and may not be used for any purpose other than to identify prospective properties clients may be interested in purchasing. All properties are subject to prior sale
 Copyright © 2026 New Orleans Metropolitan Association of REALTORS®, Inc. All Rights Reserved. The sharing of MLS database, or any portion thereof, with any unauthorized third party is strictly prohibited. Information contained on this site is believed to be reliable; yet, users of this web site are responsible for checking the accuracy, completeness, currency, or suitability of all information. Neither the New Orleans Metropolitan Association of REALTORS®, Inc. nor the Gulf South Real
