
Just Listed








Address
727 Florence St, Baton Rouge, LA
Price
$ 319,000
Property Attributes
- MLS#2026017193
- TypeSingle Family
- Listing Status Active
- ParishEast Baton Rouge
- CityBaton Rouge
- AreaEBR MLS Area 61
- NeighborhoodCapital Heights
- Zip70806
- StyleTraditional
- Year Built1980
- Price$ 319,000
- Bedrooms2
- Full Bathrooms2
- Half Bathrooms0
- Sqr Footage1304
- Lot Size0.11 Acres
Data Source:
Greater Baton Rouge MLS (GBRAR)
Property Description
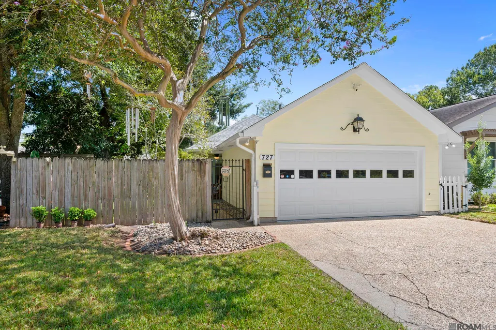
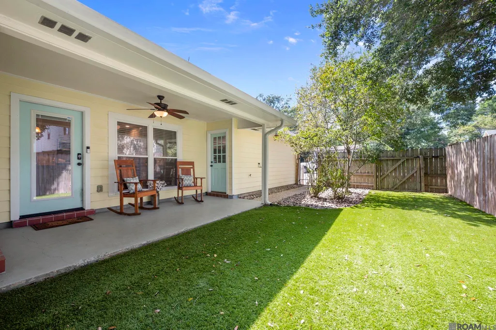
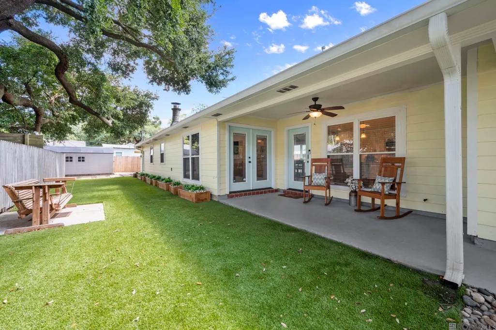
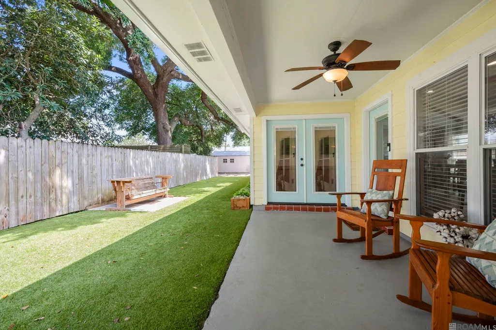
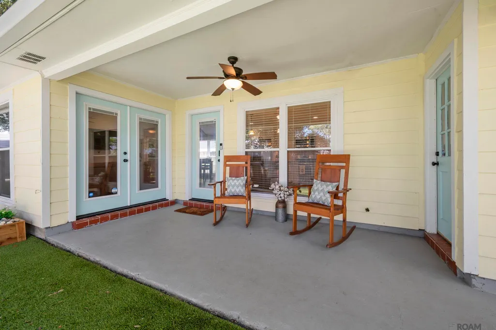
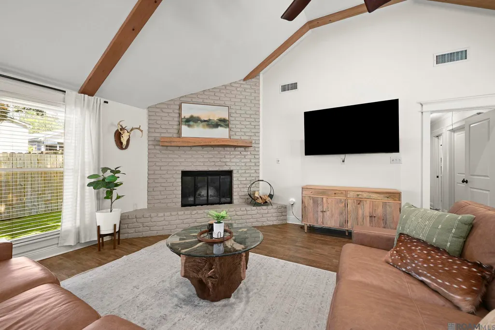
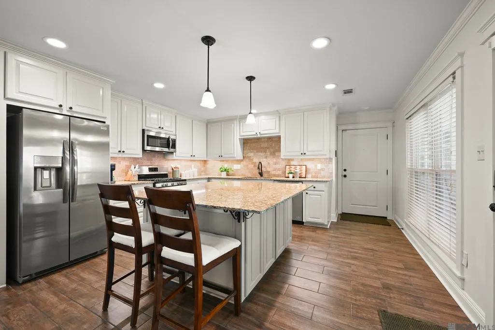
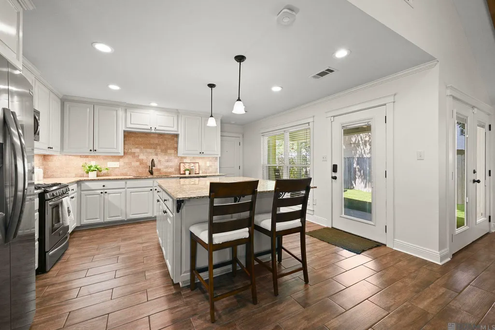
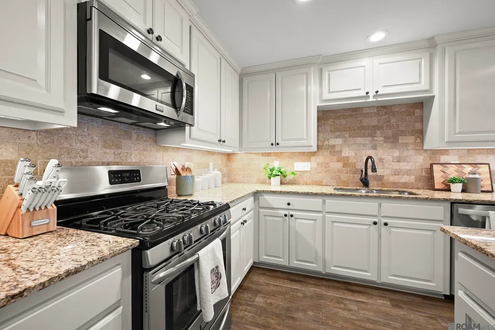
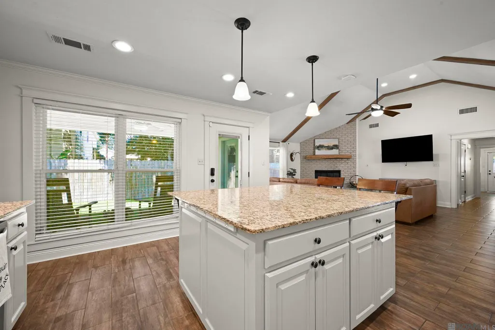
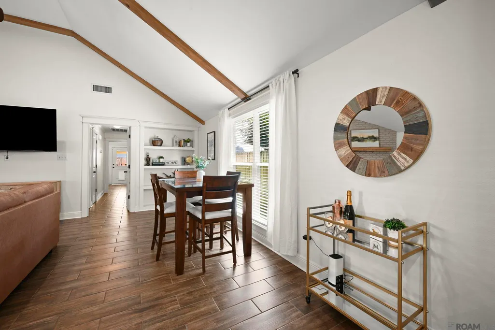
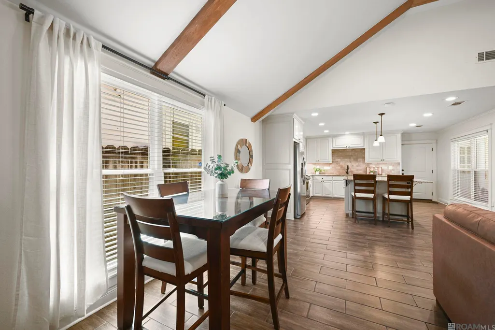
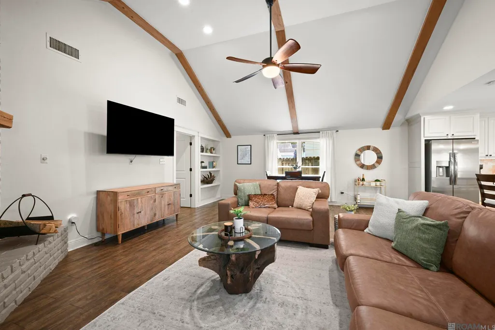
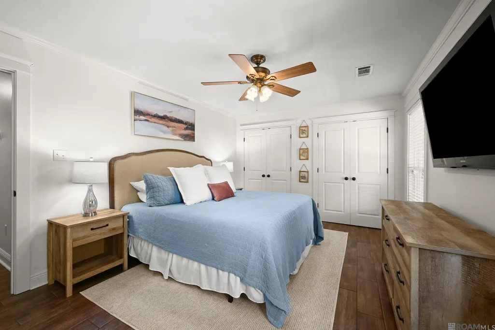
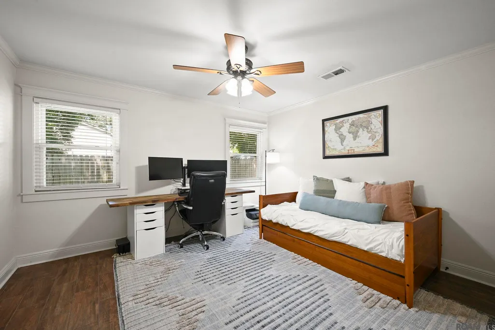
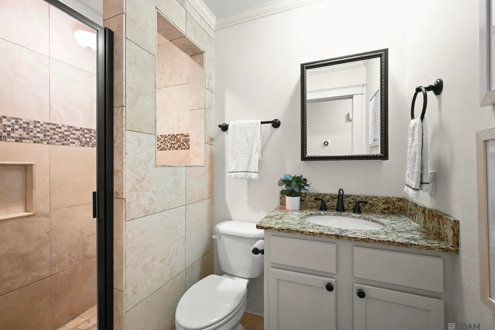
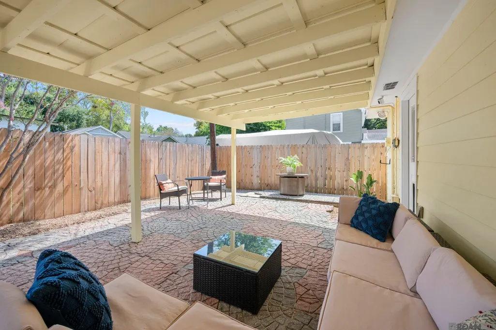
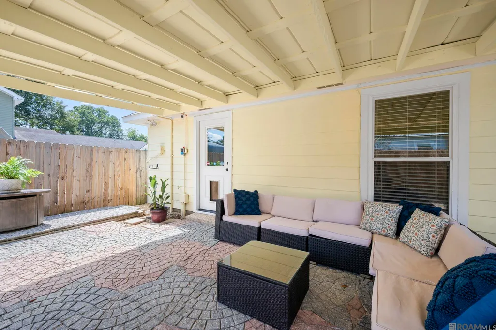
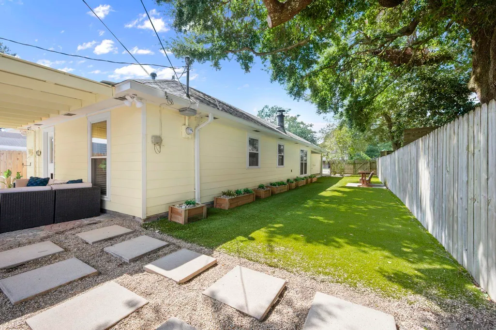
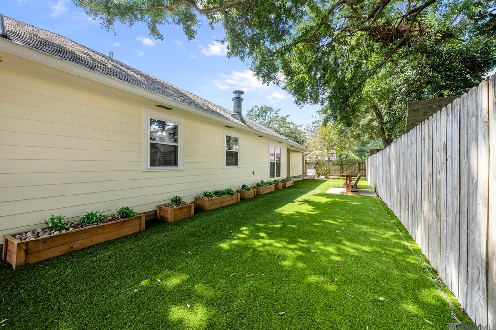
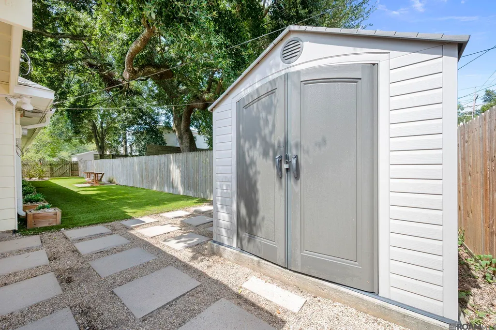
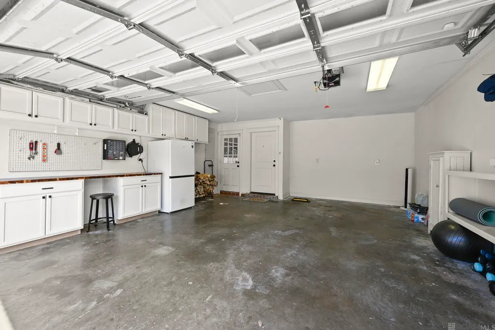
Absolutely adorable Capital Heights cottage built on a slab foundation with a 2-car garage—a rare find in this popular subdivision! This home offers a fantastic open floor plan with wood-look tile flooring throughout. The living room features a vaulted ceiling accented by wood beams and a corner fireplace with an exposed brick surround. The kitchen offers granite countertops, stainless steel appliances, and ample counter space, along with a large center island with room for four bar stools. The primary suite features two closets and an en suite bathroom with a tub/shower combination, while the guest bathroom features a tiled walk-in shower. Outdoors, enjoy a picturesque setting with two large covered porches, a fully fenced, wraparound low-maintenance turf yard, and a separate storage building. The 2-car garage is a standout feature, offering a built-in workbench with a wood countertop and a wall of built-in cabinetry. This charming Capital Heights cottage offers an exceptional combination of character, functionality, and outdoor living for an amazing price!
| Price History | |
|---|---|
| 9/18/2026 | Listed $319,000 |
General Features
| Sewer | Public Sewer |
|---|---|
| Heating | Central |
| Cooling | Central Air,Ceiling Fan(s) |
| Utilities | Cable Connected |
| Roof | Shingle |
| Gas Y/N | Delta Utilities |
| Patio/Porch Features | Covered |
| Architectural Style | Traditional |
| Security Features | Security System,Smoke Detector(s) |
| Construction Materials | Other Siding |
| Year Built | 1980 |
| Stories Count | 1 |
| Property Subtype | Detached Single Family |
| Assoc Fee Paid Per | Annually |
| County | East Baton Rouge |
| New Construction | false |
| Property Type | Residential |
| Attached Garage | false |
| Subdivision Name | Capital Heights |
| Garage Y/N | true |
| Other Structures | Storage Shed/Bldg. |
| Full Baths | 2 |
| Status | Active |
| City | Baton Rouge |
| High School District | East Baton Rouge |
| MLS Area | EBR MLS Area 61 |
| Lot Size Square Feet | 4791.6 |
| Carport Y/N | false |
| Home Warranty Y/N | false |
| Building Area Units | Square Feet |
| Primary Bedroom Level | First |
| Living Area Units | Square Feet |
| Standard Status | Active |
| Middle/Junior School District | East Baton Rouge |
| Elementary School District | East Baton Rouge |
Interior Features
| Interior Amenities | Built-in Features,Ceiling Varied Heights,Vaulted Ceiling(s),Crown Molding |
|---|---|
| Flooring | Ceramic Tile |
| Fireplace Features | 1 Fireplace,Wood Burning |
| Kitchen Level | First |
| Air Conditioning Y/N | true |
| Heating Y/N | true |
| Fireplace Y/N | true |
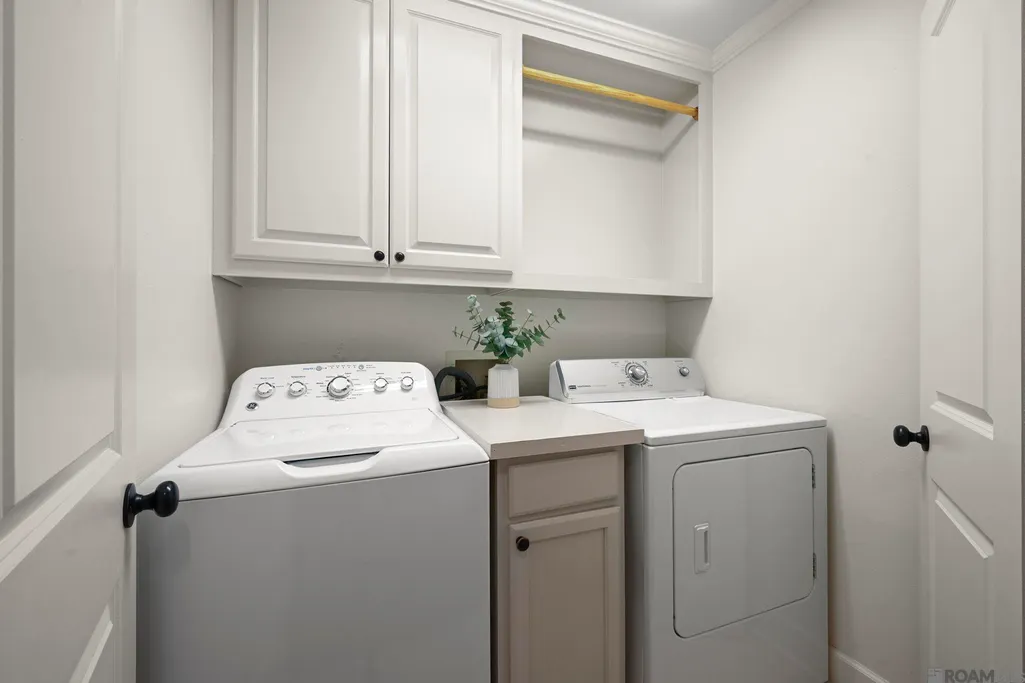
| Laundry Features | Inside |
| Total Bedrooms | 2 |
| Living Room Level | First |
| LivingAreaSource | Appraiser |
| Total Baths | 2 |
| Kitchen Area | 147.84 |
| Dining Room Width | 18 |
| Living Room Area | 401.4 |
| Living Room Width | 18 |
| Primary Bedroom Area | 178.98 |
| Primary Bedroom Features | En Suite Bath,2 Closets or More |
| Primary Bedroom Width | 11.4 |
| Dining Room Level | First |
| Dining Room Area | 201.6 |
Exterior Features
| Exterior Amenities | Rain Gutters |
|---|---|
| Fencing | Full,Privacy,Wood |
| Parking Features | 2 Cars Park,Garage,Garage Door Opener |
| Water Source | Public |
| Total Parking | 2 |
| Lot Size Area | 4791.6 |
| Foundation Details | Slab |
| Building Area Total | 2293 |
| Lot Dimensions | 40 x 120 |
| Lot Size Acres | 0.11 |
Amenities
- Foreclosure
- Views
- Short Sale
- New Construction
- Adult 55+
- Lease To Own
- No HOA Fees
- Furnished
- Primary On Main
- Air Conditioning
- Seller Finance
- Green
- Fixer Upper
- Horse
- Golf
- Fireplace
- Deck
- Garage
- Basement
- Pool
Property vs Single Family Average in 70806
Price
Year Built
 The multiple listing information is provided by the Greater Baton Rouge Association of REALTORS®, Inc. multiple listing service from a copyrighted compilation of listings. The compilation of listings and each individual listing are ©2026 MLS. All Rights Reserved. The information provided is for clients' personal, non-commercial use and may not be used for any purpose other than to identify prospective properties clients may be interested in purchasing. All properties are subject to prior sale
 Copyright © 2026 New Orleans Metropolitan Association of REALTORS®, Inc. All Rights Reserved. The sharing of MLS database, or any portion thereof, with any unauthorized third party is strictly prohibited. Information contained on this site is believed to be reliable; yet, users of this web site are responsible for checking the accuracy, completeness, currency, or suitability of all information. Neither the New Orleans Metropolitan Association of REALTORS®, Inc. nor the Gulf South Real
