
Address
24709 Berry Ridge Lane, Springfield, LA
Price
$ 209,900
Property Attributes
- MLS#2026015888
- TypeSingle Family
- Listing Status Pending
- ParishLivingston
- CitySpringfield
- AreaLIV MLS Area 80
- NeighborhoodBerry Ridge
- Zip70462
- StyleTraditional
- Year Built2026
- Price$ 209,900
- Bedrooms3
- Full Bathrooms2
- Half Bathrooms0
- Sqr Footage1276
- Lot Size0.161 Acres
Data Source:
Greater Baton Rouge MLS (GBRAR)
Property Description
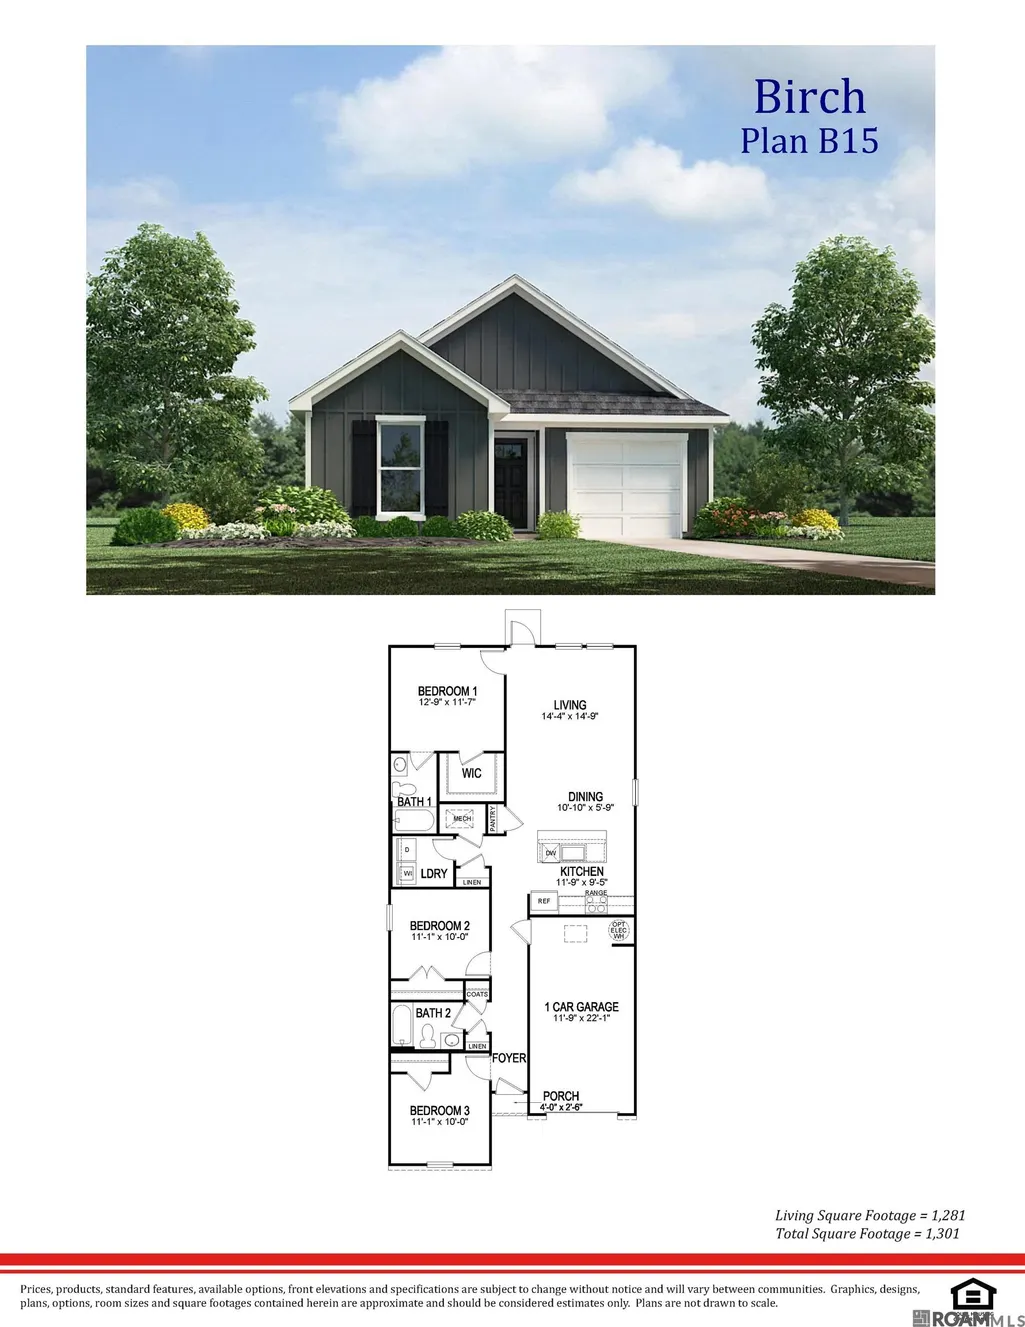
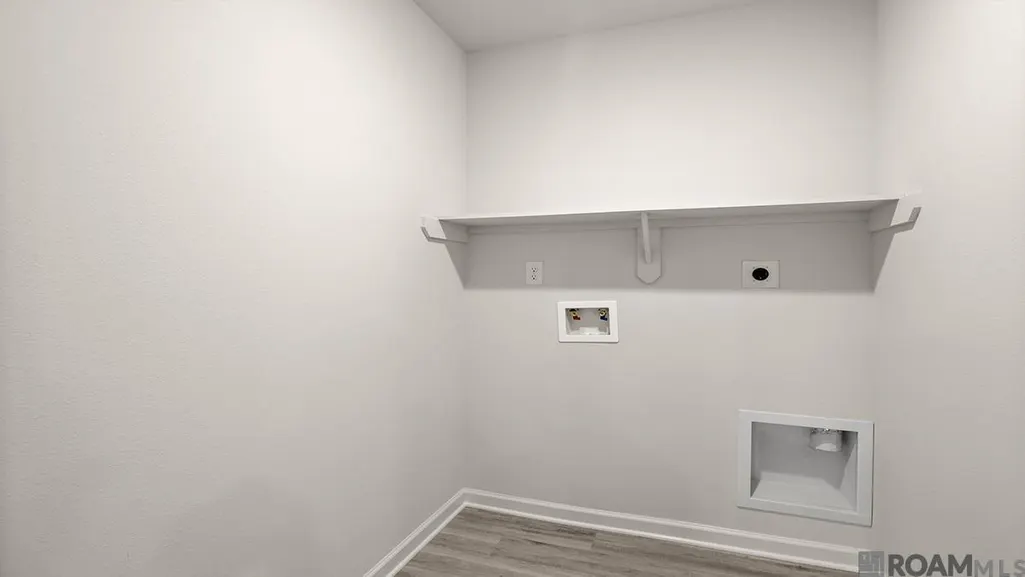
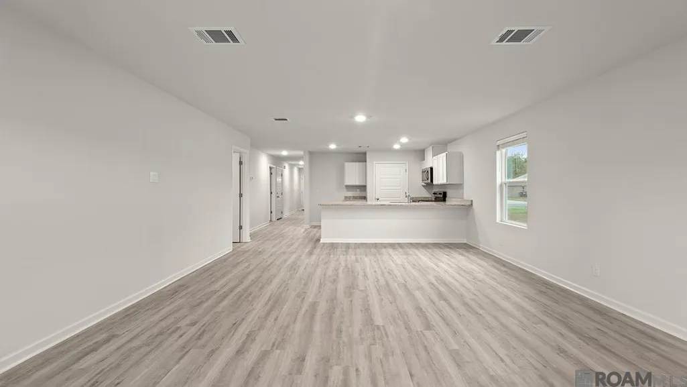
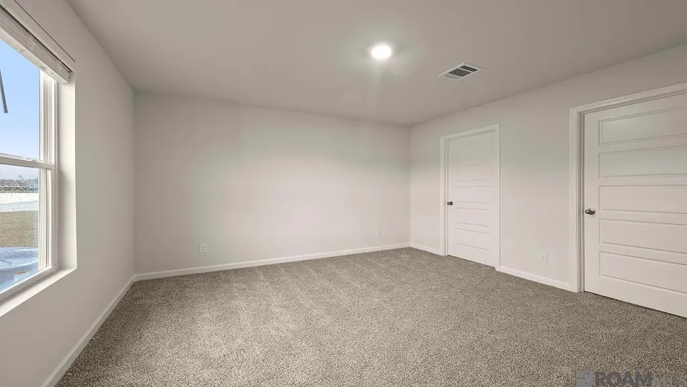
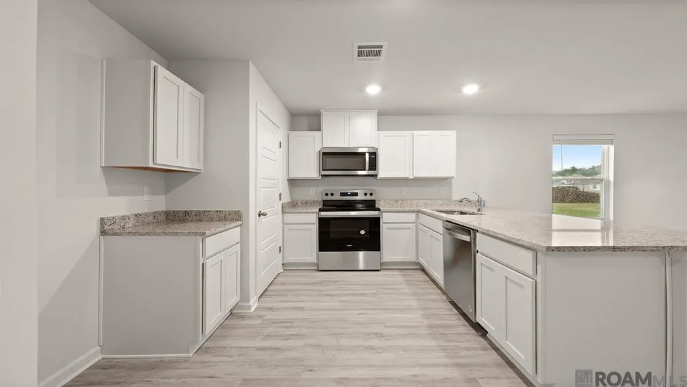
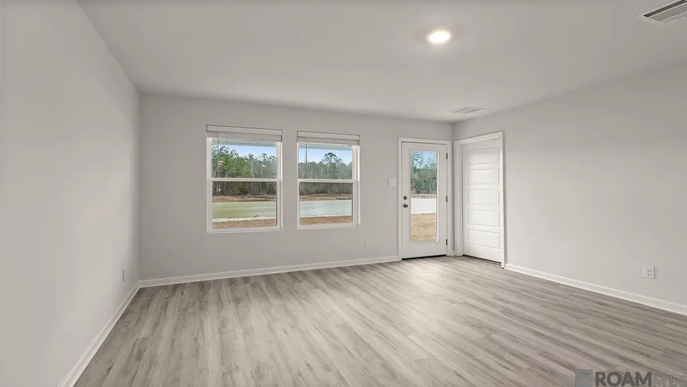
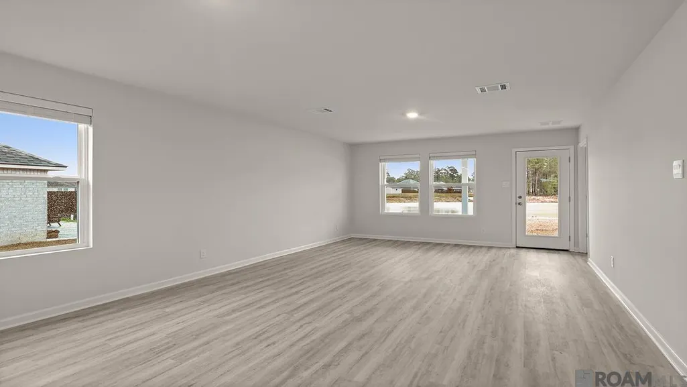
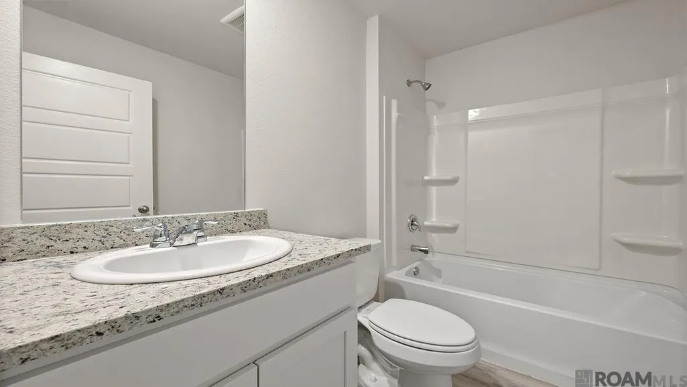
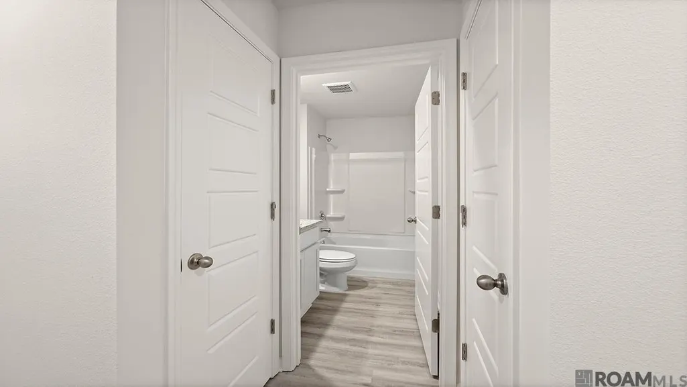
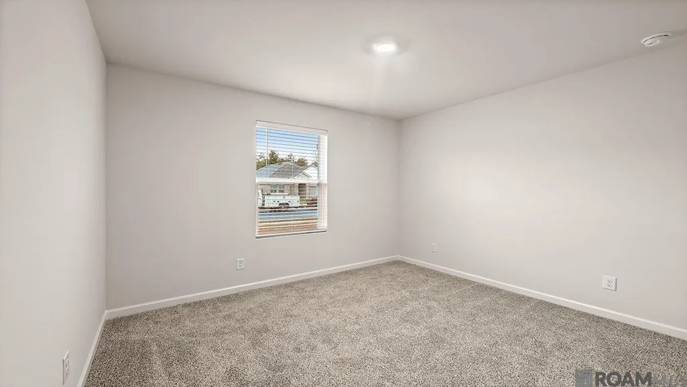
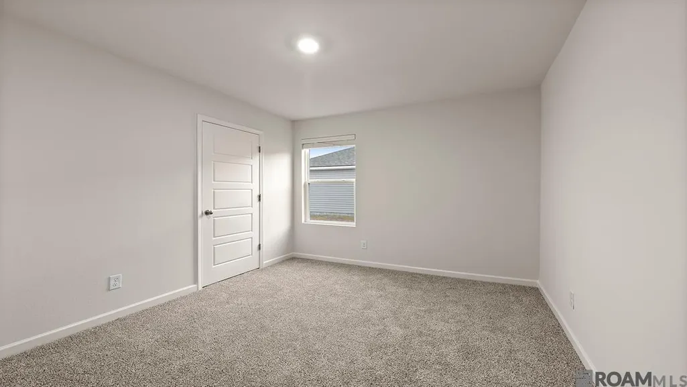
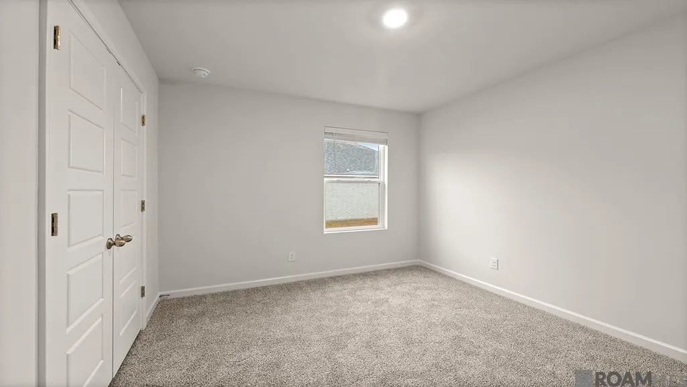
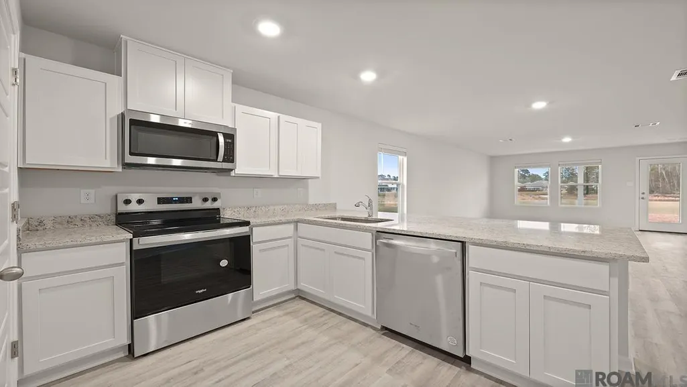
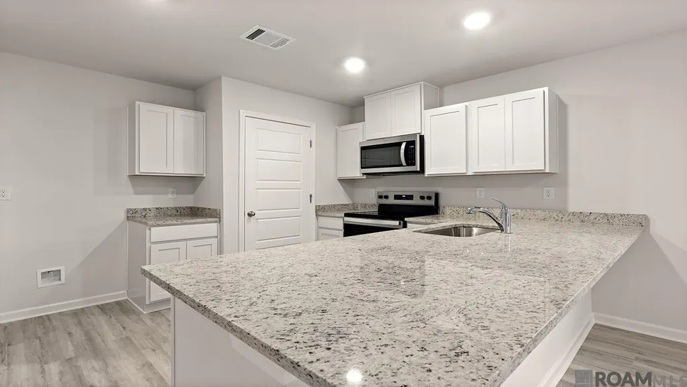
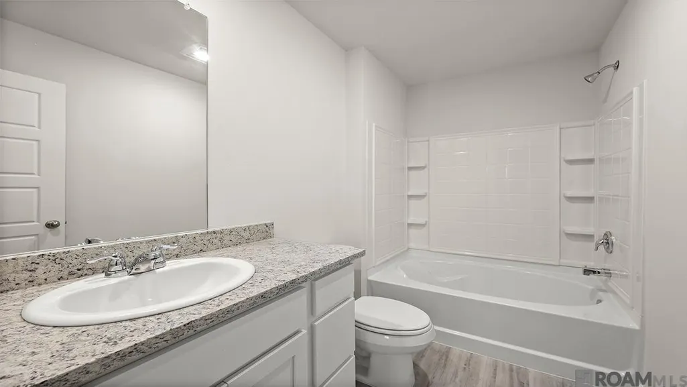
Welcome to the Birch model, a new home in Berry Ridge Subdivision. Inside this 3-bedroom, 2-bathroom home, you’ll find 1,276 square feet of enjoyable living. Once you walk into this home, you’ll see two bedrooms along with the guest bathroom. Walking down the foyer, you’ll then reach the laundry room, as well as the open concept living space, starting with the kitchen. The kitchen offers shaker-style cabinets, gooseneck pulldown faucets in the kitchens. The chef in your family will also enjoy the stainless-steel Frigidaire appliances, stove, microwave hood, dishwasher, single basin undermount sink. and 3 cm granite throughout. The kitchen also houses a pantry, and the separate laundry room is located on the other side, creating easy access to everything. The dining room is adjacent to the kitchen, and the living room is situated nearby. This smart layout ensures that anyone in either space can always be part of the action, regardless of their location. Each bedroom is equipped with cozy carpeting and a convenient closet. Whether you need a space for entertainment, storage, hosting guests, relaxation, or fitness activities, you can count on feeling comfortable and content. The primary bedroom is in the rear of the home and has its own en suite. The primary bathroom features a double vanity with a tub/shower combo, large walk-in closet, separate linen closet, and a separate water closet. Get in touch with us now and schedule a tour today! Disclaimer: final options, finishes, colors, etc. are subject to change until home is finished.
| Price History | |
|---|---|
| 8/28/2026 | Listed $209,900 |
General Features
| Sewer | Public Sewer |
|---|---|
| Heating | Central |
| Cooling | Central Air |
| Roof | Shingle |
| Appliances | Elec Stove Con,Disposal,Microwave,Range/Oven,Stainless Steel Appliance(s) |
| HOA Fee | 560 |
| Gas Y/N | None |
| Association Fee Includes | Common Areas,Insurance,Legal,Management,Common Area Maintenance |
| Patio/Porch Features | Covered,Porch,Patio: Concrete |
| Architectural Style | Traditional |
| Security Features | Smoke Detector(s) |
| Construction Materials | Vinyl Siding,Frame |
| Year Built | 2026 |
| Stories Count | 1 |
| Property Subtype | Detached Single Family |
| Assoc Fee Paid Per | Annually |
| County | Livingston |
| New Construction | true |
| Property Type | Residential |
| HOA | true |
| Attached Garage | false |
| Subdivision Name | Berry Ridge |
| Garage Y/N | true |
| Full Baths | 2 |
| Status | Pending |
| Directions | Driving on I-12 heading East, take exit 29. Turn right on La-441 and continue driving for 2 miles. Turn left onto LA-42 E and drive for almost 4 miles. Turn right onto Fayard Rd and your destination will be on your left. |
| City | Springfield |
| High School District | Livingston Parish |
| MLS Area | LIV MLS Area 80 |
| Lot Size Square Feet | 7013.16 |
| Carport Y/N | false |
| Home Warranty Y/N | true |
| Property Condition | All Original,Never Occupied,Under Construction |
| Building Area Units | Square Feet |
| Primary Bedroom Level | First |
| Living Area Units | Square Feet |
| Builder Name | D.r. Horton, Inc. - Gulf Coast |
| Standard Status | Pending |
| Middle/Junior School District | Livingston Parish |
| Elementary School District | Livingston Parish |
| First Bedroom Level | First |
| First Bedroom Width | 10 |
| Legal Description | Lot #34, Berry Ridge S/D |
Interior Features
| Flooring | Carpet,VinylTile Floor |
|---|---|
| Kitchen Level | First |
| Air Conditioning Y/N | true |
| Heating Y/N | true |
| Laundry Features | Electric Dryer Hookup,Washer Hookup,Inside,Washer/Dryer Hookups |
| Total Bedrooms | 3 |
| Living Room Level | First |
| LivingAreaSource | Estimated |
| Kitchen Features | Granite Counters,Kitchen Island,Pantry |
| Total Baths | 2 |
| Primary Bathroom Features | Shower Combo |
| Kitchen Area | 113.05 |
| Living Room Area | 214.56 |
| Primary Bedroom Area | 150.93 |
| Primary Bedroom Features | En Suite Bath |
| Primary Bedroom Width | 11.7 |
| Dining Room Level | First |
| Dining Room Area | 59.59 |
Exterior Features
| Model | Birch |
|---|---|
| Exterior Amenities | Landscaped |
| Fencing | None |
| Parking Features | 1 Car Park,Garage,Driveway,Garage Door Opener |
| Lot Features | Rectangular Lot |
| Water Source | Public |
| Total Parking | 1 |
| Lot Size Area | 7013.16 |
| Foundation Details | Slab: Post Tension Found |
| Building Area Total | 1276 |
| Lot Dimensions | 59.27 x 118.52 |
| Lot Size Acres | 0.161 |
| Frontage Length | 59 |
Amenities
- Foreclosure
- Views
- Short Sale
- New Construction
- Adult 55+
- Lease To Own
- No HOA Fees
- Furnished
- Primary On Main
- Air Conditioning
- Seller Finance
- Green
- Fixer Upper
- Horse
- Golf
- Fireplace
- Deck
- Garage
- Basement
- Pool
Property vs Single Family Average in 70462
Price
Year Built
 The multiple listing information is provided by the Greater Baton Rouge Association of REALTORS®, Inc. multiple listing service from a copyrighted compilation of listings. The compilation of listings and each individual listing are ©2026 MLS. All Rights Reserved. The information provided is for clients' personal, non-commercial use and may not be used for any purpose other than to identify prospective properties clients may be interested in purchasing. All properties are subject to prior sale
 Copyright © 2026 New Orleans Metropolitan Association of REALTORS®, Inc. All Rights Reserved. The sharing of MLS database, or any portion thereof, with any unauthorized third party is strictly prohibited. Information contained on this site is believed to be reliable; yet, users of this web site are responsible for checking the accuracy, completeness, currency, or suitability of all information. Neither the New Orleans Metropolitan Association of REALTORS®, Inc. nor the Gulf South Real
