
Just Listed




Address
455 Corby Dr, Baton Rouge, LA
Price
$ 269,500
Property Attributes
- MLS#2026017226
- TypeSingle Family
- Listing Status Active
- ParishEast Baton Rouge
- CityBaton Rouge
- AreaEBR MLS Area 53
- NeighborhoodBriarcliff
- Zip70810
- StyleTraditional
- Year Built1964
- Price$ 269,500
- Bedrooms4
- Full Bathrooms2
- Half Bathrooms0
- Sqr Footage1901
- Lot Size0.2774 Acres
Data Source:
Greater Baton Rouge MLS (GBRAR)
Property Description
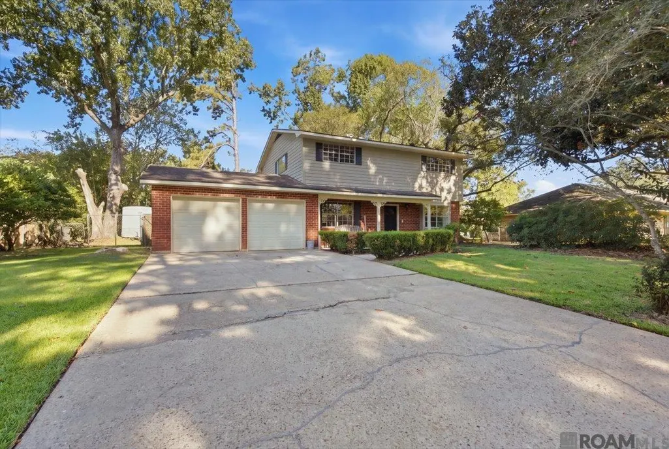
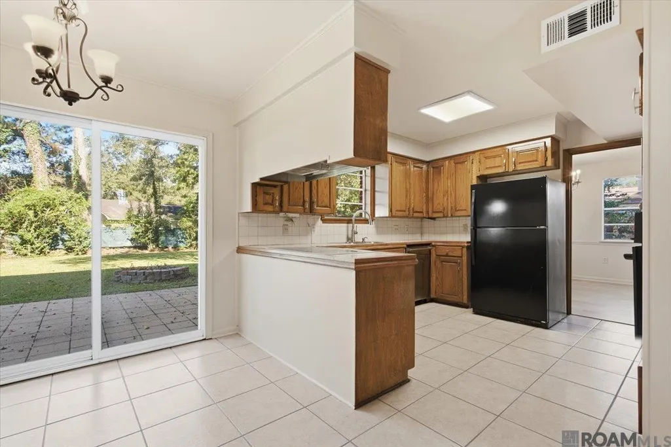
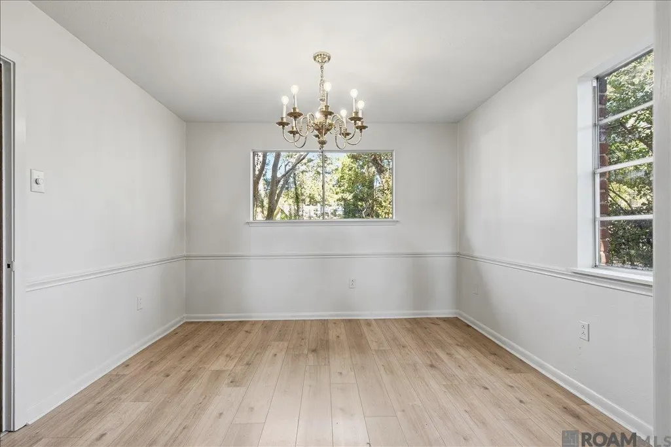
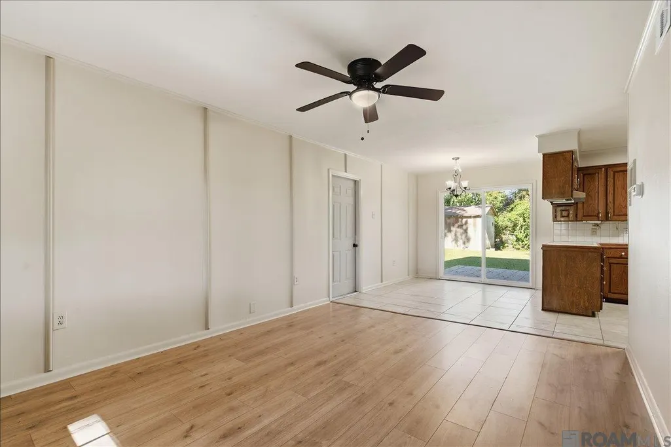
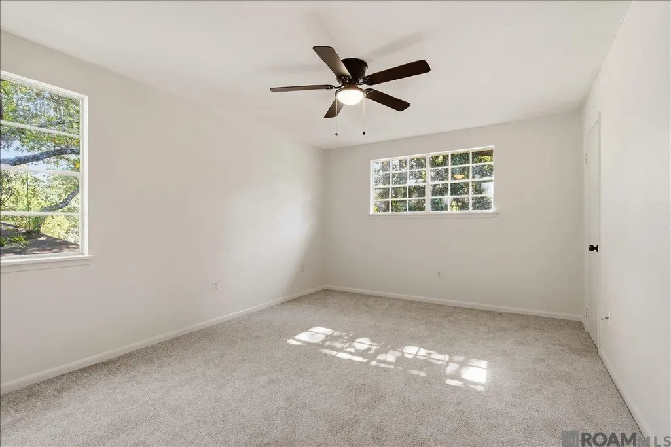
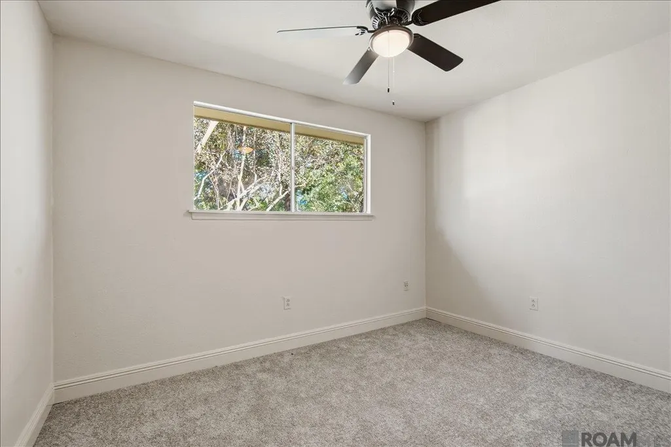
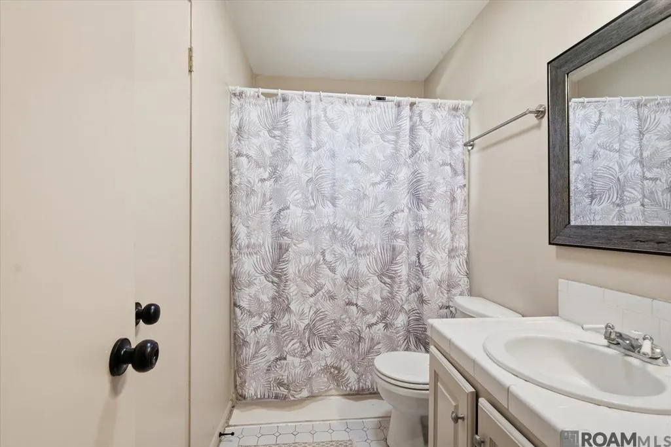
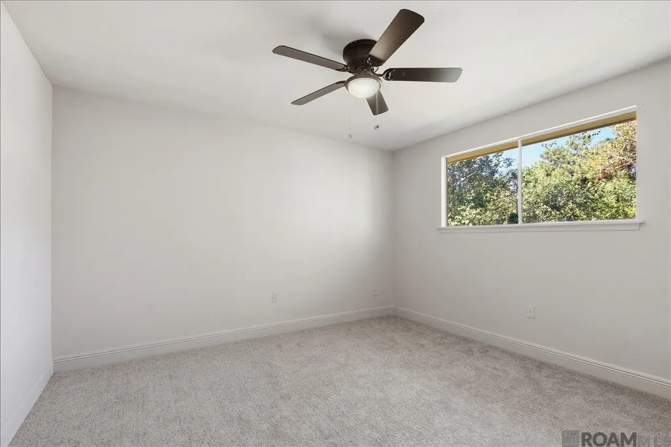
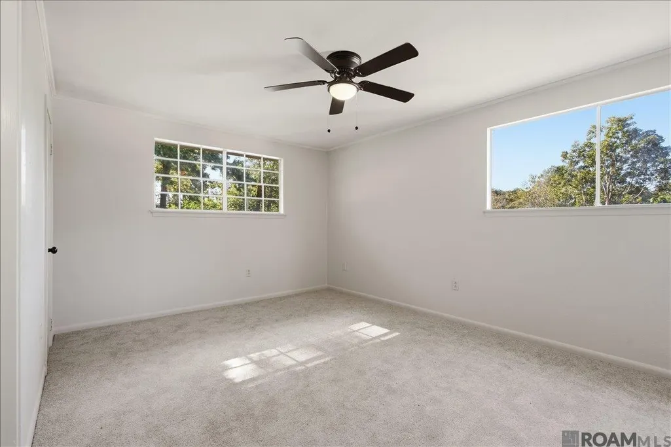
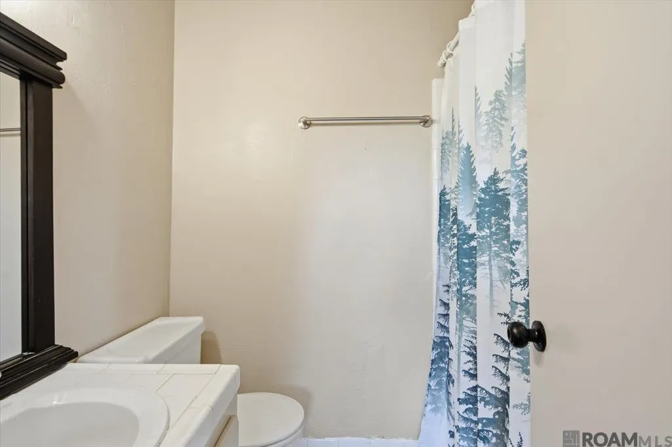
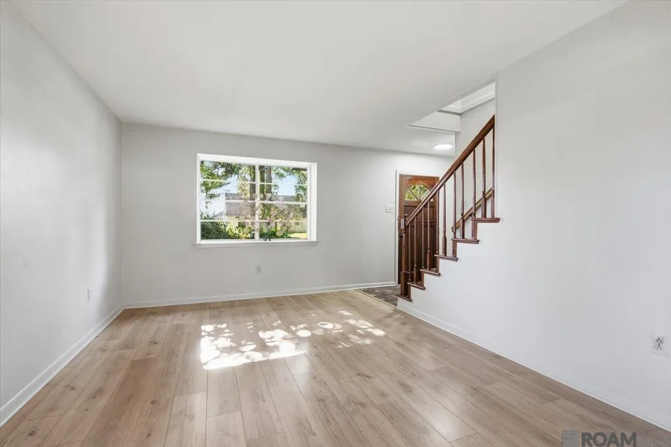
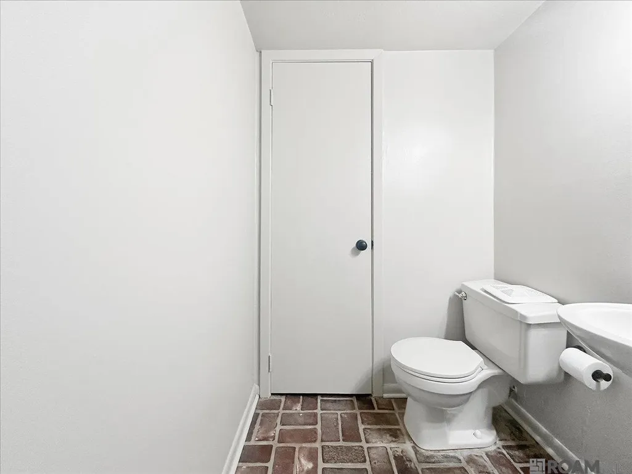
Great location, Beautiful Updates and Move-in Ready. Centrally located to all that Baton Rouge has to offer, this spacious 4-bedroom, 2½-bath, two-story home is convenient to fine dining, the Mall of Louisiana, LSU, and major medical facilities. The thoughtfully updated floor plan features an architectural roof, two brand-new A/C units and thermostats, and new carpet in all four bedrooms. The living room, dining room, and den feature new wood laminate flooring, while the kitchen offers ceramic tile flooring, a new electric cooktop, wall oven, solid-surface countertops, decorative subway tile backsplash, and a new sink faucet. The home offers plenty of space for entertaining, with a den and living room areas. All four bedrooms are located upstairs, including the primary suite with a private bath, along with the additional bedrooms and a full hall bath. Additional improvements include fresh paint throughout the walls, ceilings, trim, and doors; refinished cabinets; a new foyer light; new den fan and light; new hallway and stairwell lighting; refinished stairs; new ceiling fans in all four bedrooms; cleaned air vents; and two new garage door openers. The roof, water heater, and dishwasher have also been replaced within the past eight years. Great location! Great neighborhood! Great price! Schedule your private showing today and see all this wonderful home has to offer!
| Price History | |
|---|---|
| 9/19/2026 | Listed $269,500 |
General Features
| Sewer | Public Sewer |
|---|---|
| Heating | 2 or More Units Heat,Central |
| Cooling | 2 or More Units Cool,Central Air,Ceiling Fan(s) |
| Utilities | Cable Connected |
| Roof | Shingle |
| Appliances | Elec Stove Con,Electric Cooktop,Dishwasher,Disposal,Oven |
| Gas Y/N | Entergy |
| Patio/Porch Features | Patio: Open,Porch,Patio: Pavers |
| Architectural Style | Traditional |
| Security Features | Smoke Detector(s) |
| Construction Materials | Brick Siding,Cement Fiber Siding,Frame |
| Year Built | 1964 |
| Stories Count | 2 |
| Property Subtype | Detached Single Family |
| Assoc Fee Paid Per | Annually |
| County | East Baton Rouge |
| New Construction | false |
| Property Type | Residential |
| Attached Garage | true |
| Subdivision Name | Briarcliff |
| Garage Y/N | true |
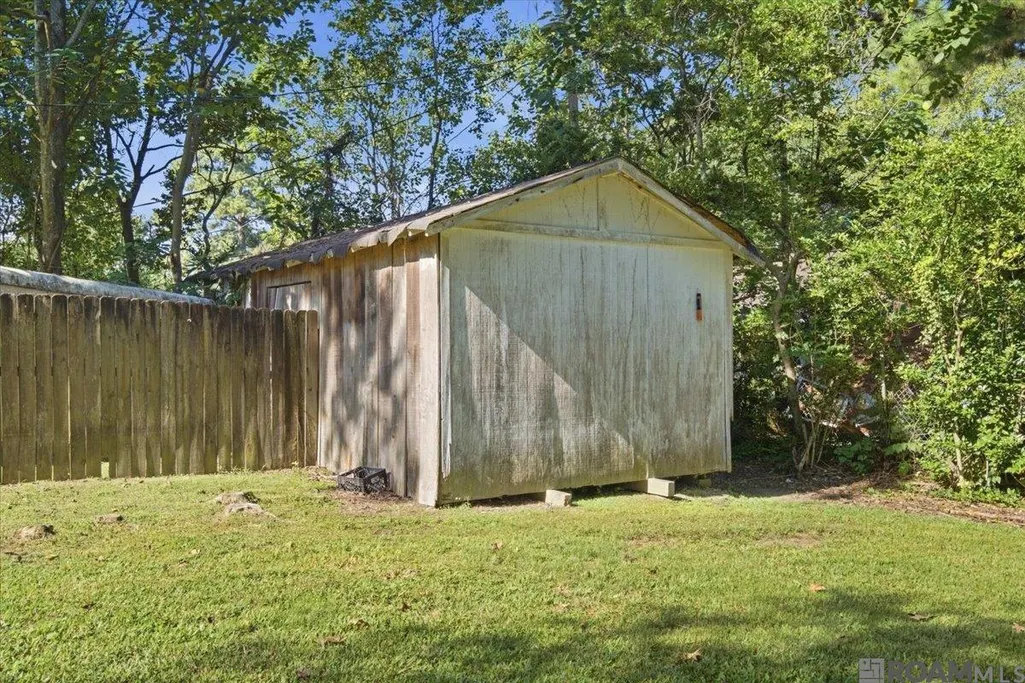
| Other Structures | Storage Shed/Bldg. |
| Full Baths | 2 |
| Status | Active |
| Directions | SIEGEN TO HIGHLAND - TAKE RIGHT ON HIGHLAND - LEFT ON HUNTINGTON, RIGHT ON PECAN GROVE - LEFT ON CORBY |
| City | Baton Rouge |
| High School District | East Baton Rouge |
| MLS Area | EBR MLS Area 53 |
| Lot Size Square Feet | 12082.6728 |
| Carport Y/N | false |
| Home Warranty Y/N | false |
| Building Area Units | Square Feet |
| Primary Bedroom Level | Second |
| Living Area Units | Square Feet |
| Standard Status | Active |
| Middle/Junior School District | East Baton Rouge |
| Elementary School District | East Baton Rouge |
| First Bedroom Level | First |
| First Bedroom Width | 11.9 |
| Legal Description | Ward: 3-3, Subdivision: Briarcliff, Lot: 77-A. Sec. 1.2012. |
Interior Features
| Interior Amenities | Ceiling 9'+,Ceiling Varied Heights |
|---|---|
| Flooring | Carpet,Ceramic Tile,Laminate |
| Kitchen Level | First |
| Air Conditioning Y/N | true |
| Heating Y/N | true |
| Laundry Features | Electric Dryer Hookup,Washer Hookup,Washer/Dryer Hookups |
| Total Bedrooms | 4 |
| Living Room Level | First |
| LivingAreaSource | Measured |
| Kitchen Features | Counters Solid Surface |
| Total Baths | 3 |
| 1/2 Baths | 1 |
| Primary Bathroom Features | Shower Combo,No Special Features |
| Kitchen Area | 139.2 |
| Kitchen Length | 12 |
| Primary on Main | 107.1 |
| Second Bedroom Width | 9 |
| Living Room Area | 186.83 |
| Primary Bedroom Area | 192.34 |
| Primary Bedroom Features | En Suite Bath,Ceiling 9ft Plus,Ceiling Fan(s),Walk-In Closet(s) |
| Primary Bedroom Width | 11.8 |
| Dining Room Level | First |
| Dining Room Area | 121.38 |
| Second Bedroom Level | Second |
| Bathroom 1 Level | Second |
Exterior Features
| Exterior Amenities | Landscaped,Lighting |
|---|---|
| Fencing | Chain Link,Partial,Wood |
| Parking Features | 2 Cars Park,Attached,Garage |
| Water Source | Public |
| Total Parking | 2 |
| Lot Size Area | 12082.6728 |
| Foundation Details | Slab |
| Building Area Total | 2420 |
| Lot Dimensions | 83.33x145x83.33x145 |
| Lot Size Acres | 0.2774 |
Amenities
- Foreclosure
- Views
- Short Sale
- New Construction
- Adult 55+
- Lease To Own
- No HOA Fees
- Furnished
- Primary On Main
- Air Conditioning
- Seller Finance
- Green
- Fixer Upper
- Horse
- Golf
- Fireplace
- Deck
- Garage
- Basement
- Pool
Property vs Single Family Average in 70810
Price
Year Built
 The multiple listing information is provided by the Greater Baton Rouge Association of REALTORS®, Inc. multiple listing service from a copyrighted compilation of listings. The compilation of listings and each individual listing are ©2026 MLS. All Rights Reserved. The information provided is for clients' personal, non-commercial use and may not be used for any purpose other than to identify prospective properties clients may be interested in purchasing. All properties are subject to prior sale
 Copyright © 2026 New Orleans Metropolitan Association of REALTORS®, Inc. All Rights Reserved. The sharing of MLS database, or any portion thereof, with any unauthorized third party is strictly prohibited. Information contained on this site is believed to be reliable; yet, users of this web site are responsible for checking the accuracy, completeness, currency, or suitability of all information. Neither the New Orleans Metropolitan Association of REALTORS®, Inc. nor the Gulf South Real
