
Just Listed




Address
215 Olivia Drive, Thibodaux, LA
Price
$ 569,500
Property Attributes
- MLS#2026017184
- TypeSingle Family
- Listing Status Active
- ParishLafourche
- CityThibodaux
- AreaNo Area
- NeighborhoodShelby Estates
- Zip70301
- StyleOther
- Year Built2011
- Price$ 569,500
- Bedrooms4
- Full Bathrooms3
- Half Bathrooms0
- Sqr Footage3250
- Lot Size0.55 Acres
Data Source:
Greater Baton Rouge MLS (GBRAR)
Property Description
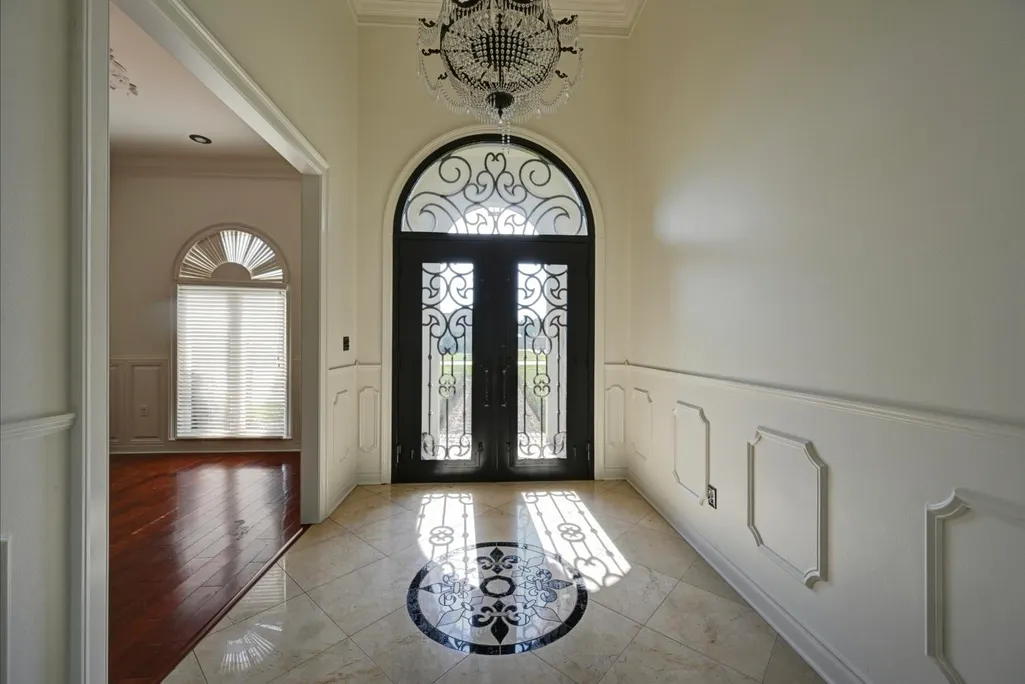
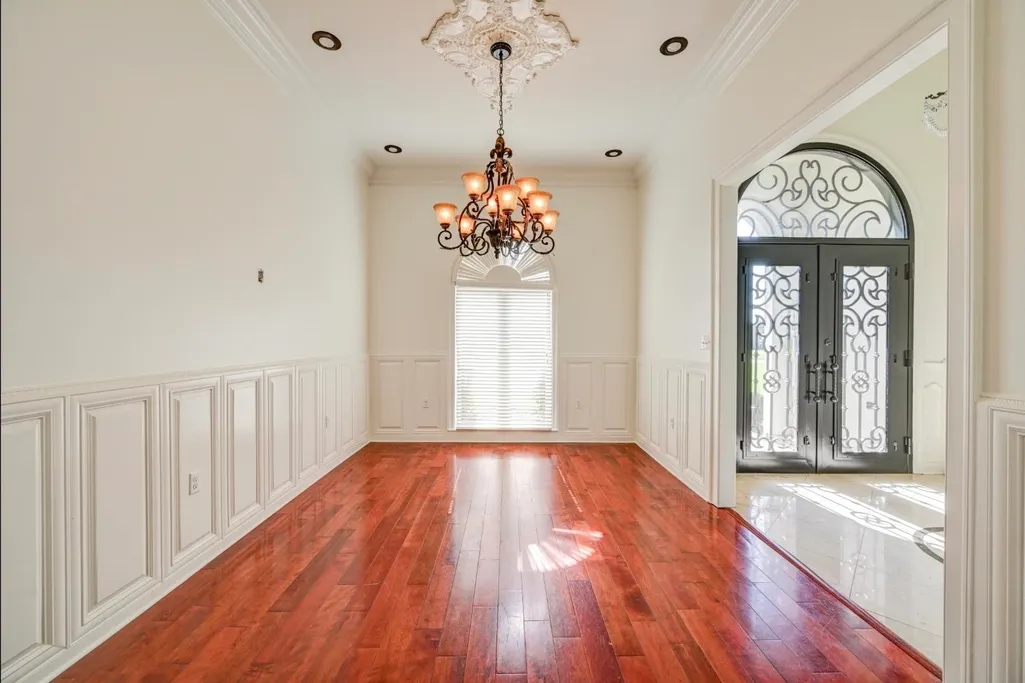
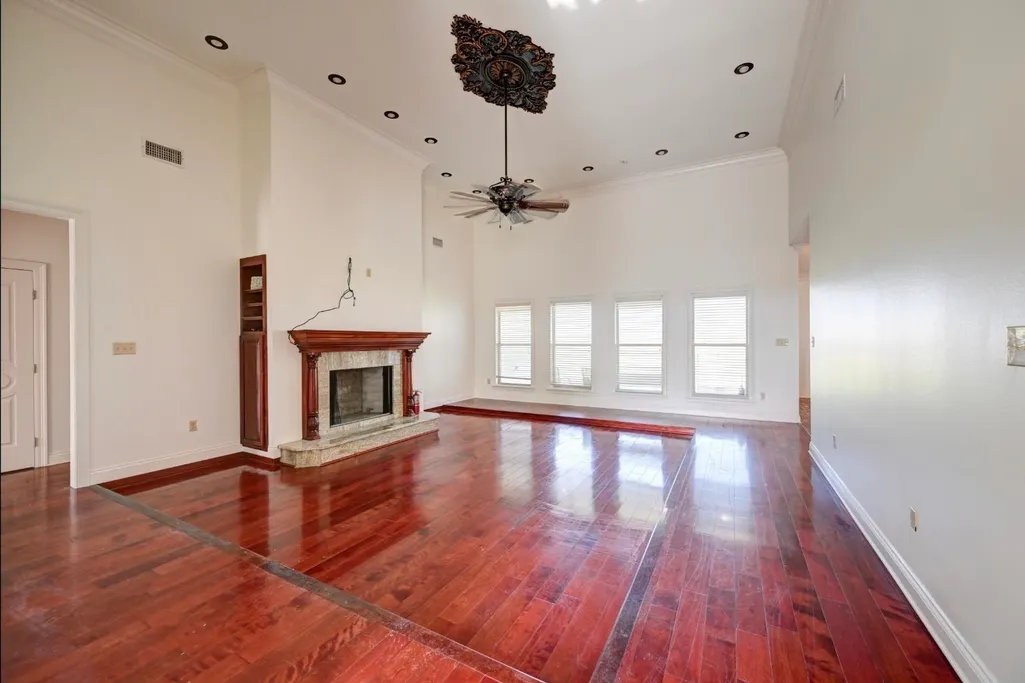
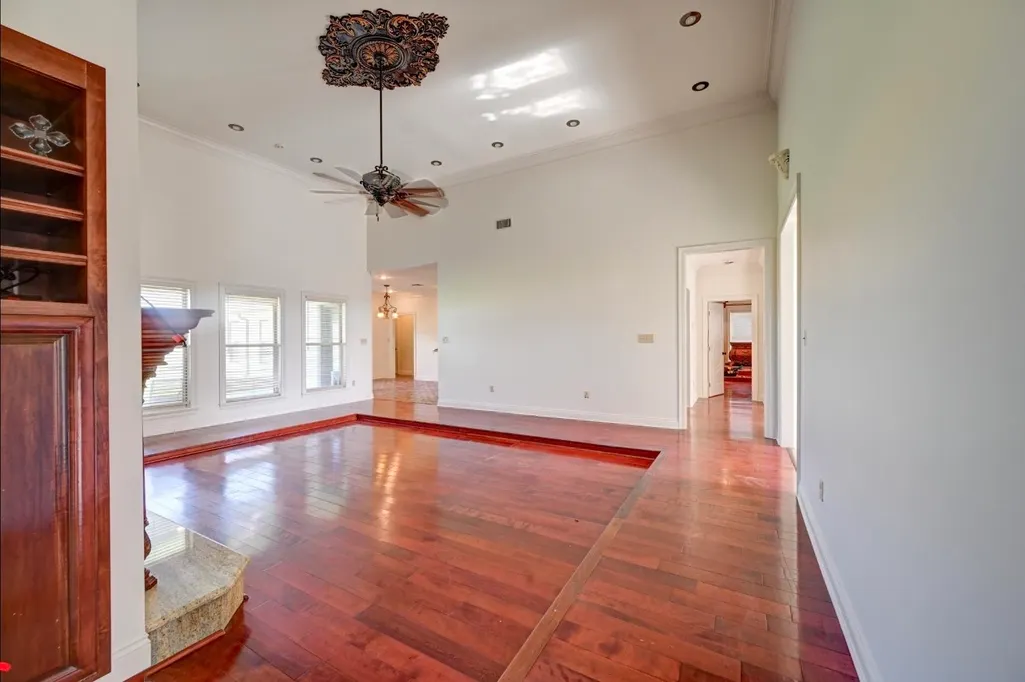
Step into a home designed for space, comfort, and unforgettable living. This expansive property features 4 bedrooms, 3.5 baths, and a thoughtful layout that blends custom craftsmanship with modern convenience. The grand entry welcomes you through double doors measuring 6 ft wide and 10 ft tall, opening into a living room with recessed floors, 12-ft ceilings, a striking fireplace with built-in side storage, and custom windows that fill the home with natural light. The kitchen sits atop classic brick pavers and offers a gas stove, a pot-filler faucet, and a cozy breakfast nook. A formal dining room and a flexible office/game room provide additional space for work or entertainment. The primary suite is a retreat of its own, featuring a raised platform for the bed, a fireplace, a walk-in closet, and a spa-inspired bathroom with a jetted tub, shower, and sauna. Another bedroom serves as a private suite with its own bathroom. With 9-ft ceilings throughout the rest of the home, every room feels open and inviting. Outside, the large backyard is perfect for gatherings, and the property offers parking for over 14 vehicles, a three-car garage, and an EV charging station. An additional rear building provides endless possibilities — office, workshop, game room, or creative studio. **ALL MEASUREMENTS TO BE VERIFIED BY BUYER**
| Price History | |
|---|---|
| 9/18/2026 | Listed $569,500 |
General Features
| Sewer | Comm. Sewer |
|---|---|
| Heating | Central |
| Cooling | Central Air |
| Gas Y/N | Atmos |
| Architectural Style | Other |
| Construction Materials | Brick Siding,Stucco Siding |
| Year Built | 2011 |
| Stories Count | 1 |
| Property Subtype | Detached Single Family,Single Family Residence |
| Assoc Fee Paid Per | Annually |
| County | Lafourche |
| New Construction | false |
| Property Type | Residential |
| Attached Garage | true |
| Subdivision Name | Shelby Estates |
| Garage Y/N | true |
| Full Baths | 3 |
| Status | Active |
| City | Thibodaux |
| High School District | Lafourche Parish |
| MLS Area | No Area |
| Lot Size Square Feet | 23958 |
| Carport Y/N | false |
| Spa Features | Bath |
| Home Warranty Y/N | false |
| Building Area Units | Square Feet |
| Primary Bedroom Level | Main |
| Living Area Units | Square Feet |
| Standard Status | Active |
| Middle/Junior School District | Lafourche Parish |
| Elementary School District | Lafourche Parish |
| First Bedroom Level | Main |
| First Bedroom Width | 11 |
| Legal Description | Lot 3 Block 3 Shelby Estates |
Interior Features
| Kitchen Level | Main |
|---|---|
| Air Conditioning Y/N | true |
| Heating Y/N | true |
| Total Bedrooms | 4 |
| Living Room Level | Main |
| LivingAreaSource | Owner |
| Total Baths | 4 |
| 1/2 Baths | 1 |
| Primary Bathroom Features | Sauna,Separate Shower |
| Kitchen Area | 180 |
| Kitchen Length | 18 |
| Kitchen Width | 10 |
| Primary on Main | 165 |
| Second Bedroom Length | 15 |
| Second Bedroom Width | 11 |
| Dining Room Area | 13 |
| Dining Room Width | 11 |
| Living Room Area | 456 |
| Living Room Length | 24 |
| Living Room Width | 19 |
| Primary Bedroom Area | 588 |
| Primary Bedroom Features | Ceiling Fan(s),Tray Ceiling(s),Walk-In Closet(s) |
| Primary Bedroom Length | 28 |
| Primary Bedroom Width | 21 |
| Dining Room Level | Main |
| Dining Room Area | 143 |
| Second Bedroom Level | Main |
Exterior Features
| Parking Features | 3 Cars Park,Attached,Garage,Garage Faces Rear,Driveway |
|---|---|
| Total Parking | 3 |
| Lot Size Area | 23958 |
| Foundation Details | Slab: Post Tension Found |
| Spa | true |
| Building Area Total | 3250 |
| Lot Dimensions | 100 x 243 |
| Lot Size Acres | 0.55 |
Amenities
- Foreclosure
- Views
- Short Sale
- New Construction
- Adult 55+
- Lease To Own
- No HOA Fees
- Furnished
- Primary On Main
- Air Conditioning
- Seller Finance
- Green
- Fixer Upper
- Horse
- Golf
- Fireplace
- Deck
- Garage
- Basement
- Pool
Property vs Single Family Average in 70301
Price
Year Built
 The multiple listing information is provided by the Greater Baton Rouge Association of REALTORS®, Inc. multiple listing service from a copyrighted compilation of listings. The compilation of listings and each individual listing are ©2026 MLS. All Rights Reserved. The information provided is for clients' personal, non-commercial use and may not be used for any purpose other than to identify prospective properties clients may be interested in purchasing. All properties are subject to prior sale
 Copyright © 2026 New Orleans Metropolitan Association of REALTORS®, Inc. All Rights Reserved. The sharing of MLS database, or any portion thereof, with any unauthorized third party is strictly prohibited. Information contained on this site is believed to be reliable; yet, users of this web site are responsible for checking the accuracy, completeness, currency, or suitability of all information. Neither the New Orleans Metropolitan Association of REALTORS®, Inc. nor the Gulf South Real
