
Just Listed
Address
213 Richey St, New Roads, LA
Price
$ 350,000
Property Attributes
- MLS#2026017071
- TypeSingle Family
- Listing Status Active
- ParishPointe Coupee
- CityNew Roads
- AreaPC MLS Area 74
- NeighborhoodRural Tract (no Subd)
- Zip70760
- StyleOther
- Year Built1950
- Price$ 350,000
- Bedrooms3
- Full Bathrooms2
- Half Bathrooms0
- Sqr Footage1787
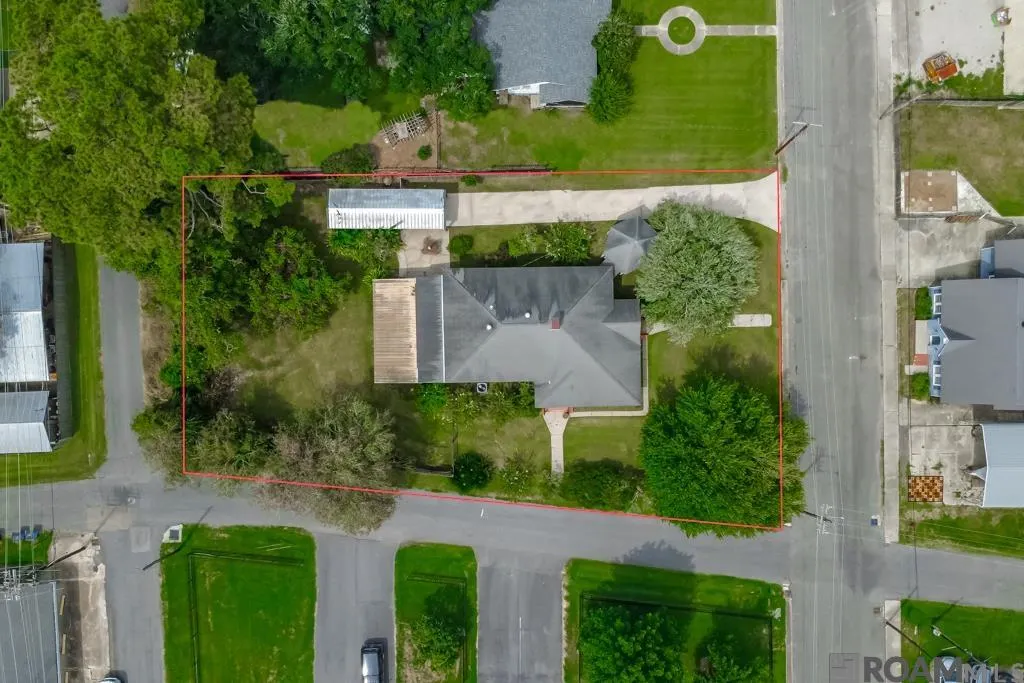
- Lot Size0.42 Acres
Data Source:
Greater Baton Rouge MLS (GBRAR)
Property Description
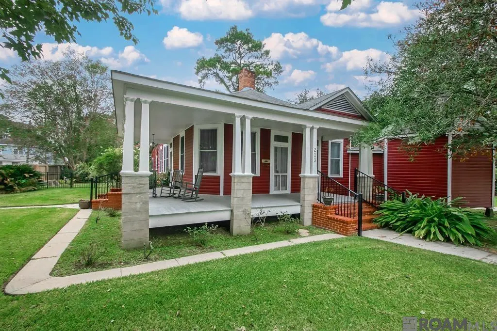
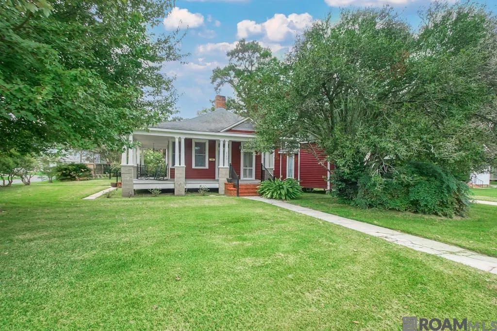
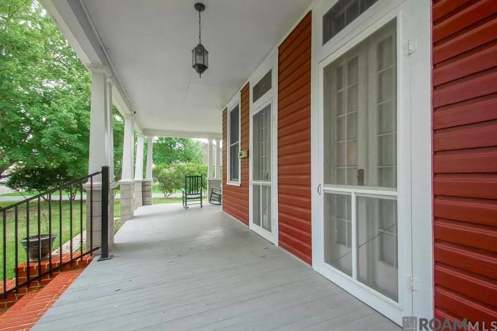
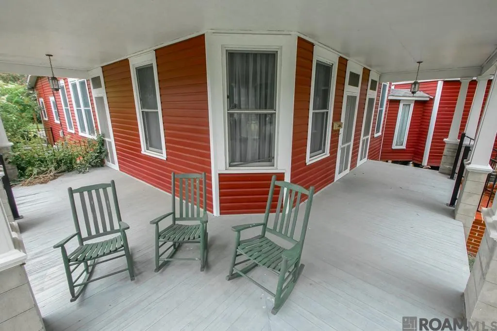
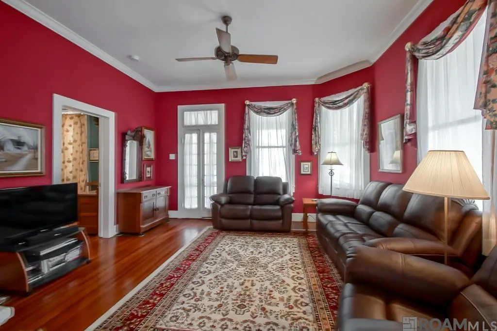
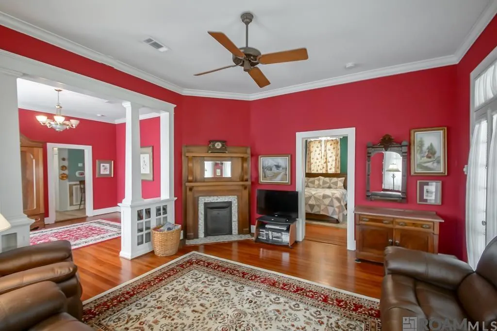
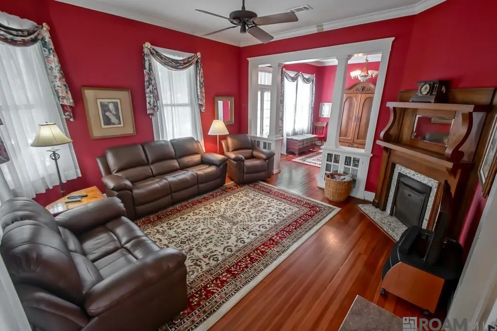
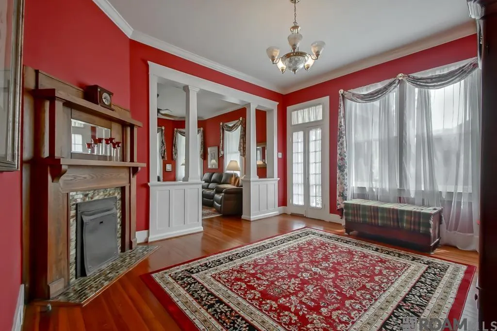
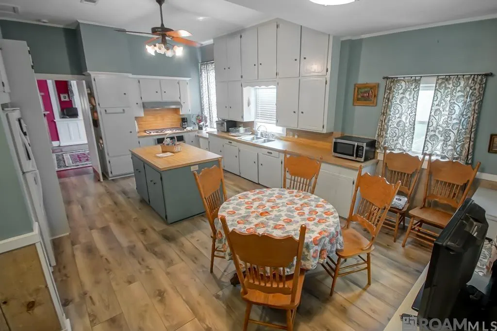
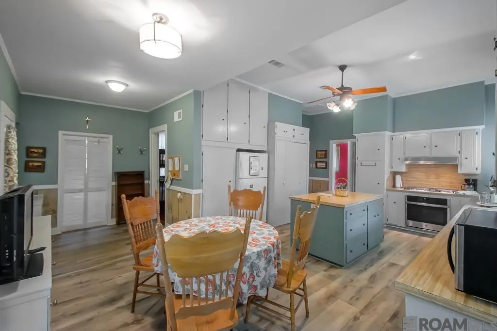
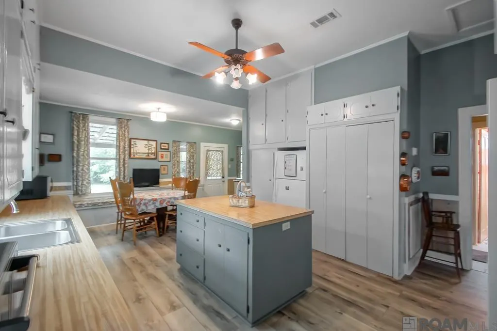
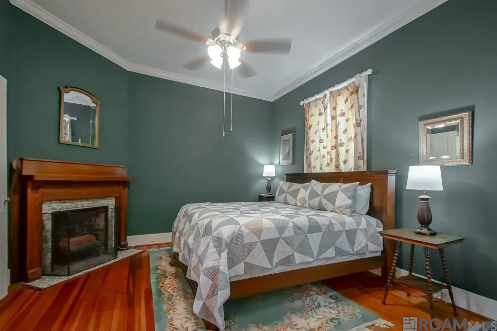
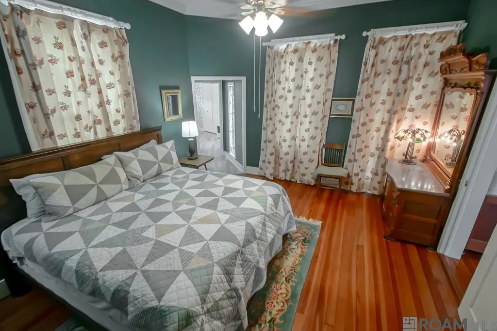
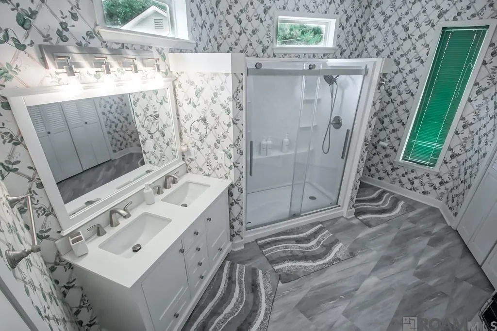
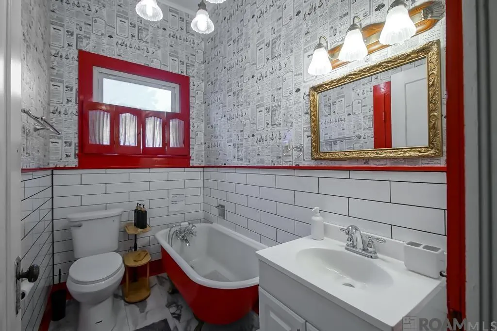
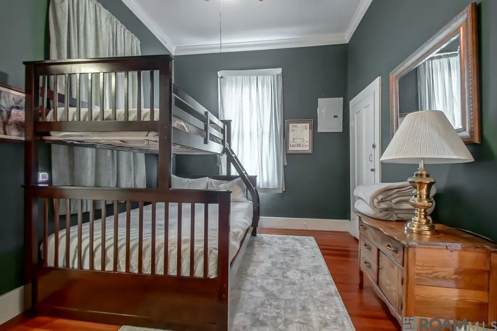
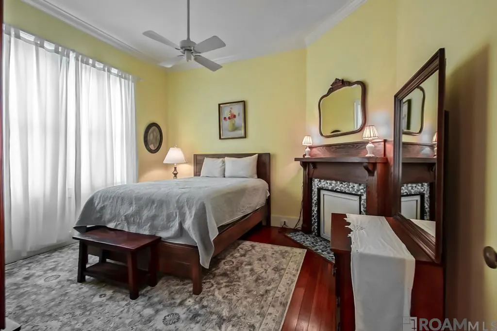
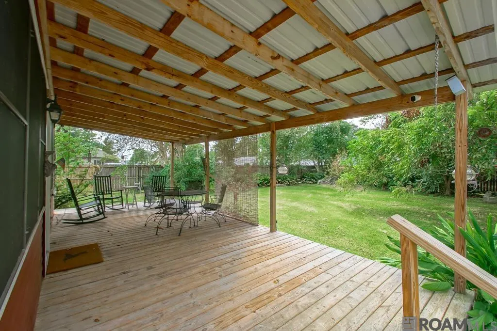
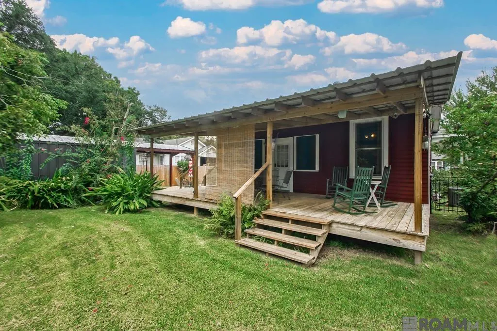
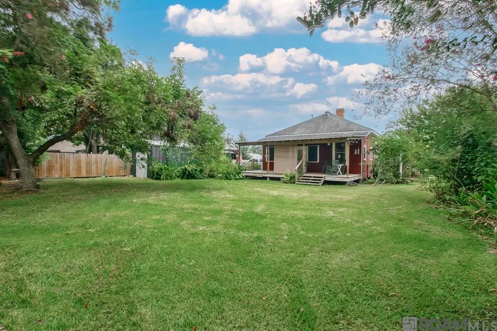
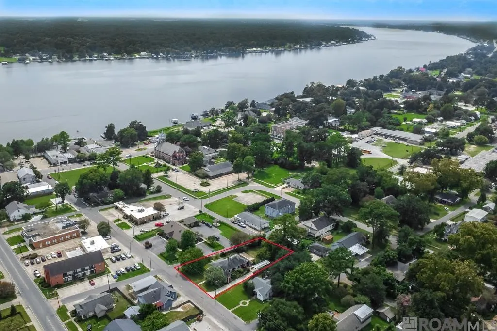
Historic Charm Meets Modern Comfort in the Heart of New Roads! Step into the timeless character of this beautifully renovated 3-bedroom, 2-bath home, originally constructed in 1923 and thoughtfully updated for today’s lifestyle. Located at 213 Richey Street, this charming property blends historic appeal with comfortable, inviting spaces. From the moment you arrive, the classic red exterior, welcoming front porch, mature landscaping, and distinctive architectural details create exceptional curb appeal. The spacious covered porch provides the perfect spot for morning coffee, relaxing afternoons, or entertaining guests. Inside, the home offers a warm and inviting atmosphere with beautiful wood flooring, tall windows, abundant natural light, and generous living space. The spacious living room features striking red walls, abundant windows, comfortable seating areas, and ample space for gathering with family and friends. There are four fireplaces that wrap around. One in the living room, primary bedroom, and 2 in additional bedrooms. The primary bedroom fireplace has gas logs. The other 3 are sealed off. The home has been renovated and previously used as an Airbnb, making it an appealing opportunity for someone seeking a residence, an investment property, or a short-term rental, subject to applicable local rules and regulations. With its 1920s character, thoughtful renovations, spacious rooms, and inviting outdoor living areas, 213 Richey Street is a special property that captures the charm of historic New Roads while offering modern functionality. Located in the heart of downtown, within walking distance to beautiful False River. A rare opportunity to own a piece of New Roads history!
| Price History | |
|---|---|
| 9/17/2026 | Listed $350,000 |
General Features
| Sewer | Public Sewer |
|---|---|
| Heating | Central |
| Cooling | Central Air,Ceiling Fan(s) |
| Utilities | Cable Connected |
| Roof | Shingle |
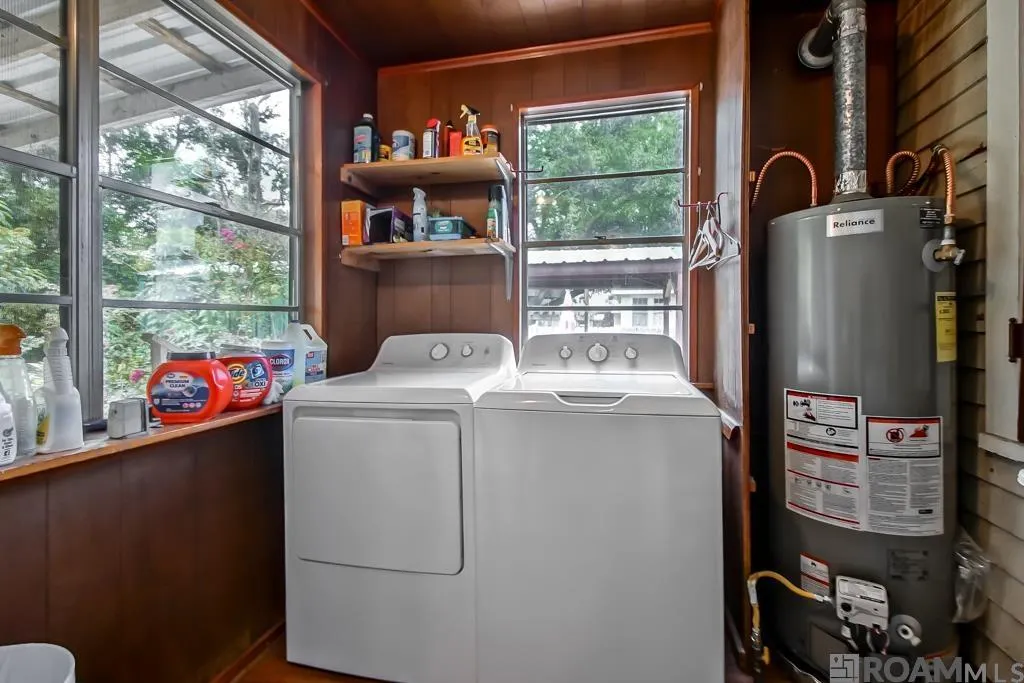
| Appliances | Gas Stove Con,Gas Cooktop,Dryer,Freezer,Ice Machine,Microwave,Range/Oven,Refrigerator,Range Hood,Gas Water Heater |
| Gas Y/N | City/Parish |
| Patio/Porch Features | Porch |
| Architectural Style | Other |
| Construction Materials | Wood Siding,Frame |
| Year Built | 1950 |
| Stories Count | 1 |
| Property Subtype | Detached Single Family |
| Waterfront Features | Walk To Water |
| Assoc Fee Paid Per | Annually |
| County | Pointe Coupee |
| New Construction | false |
| Property Type | Residential |
| Attached Garage | false |
| Subdivision Name | Rural Tract (no Subd) |
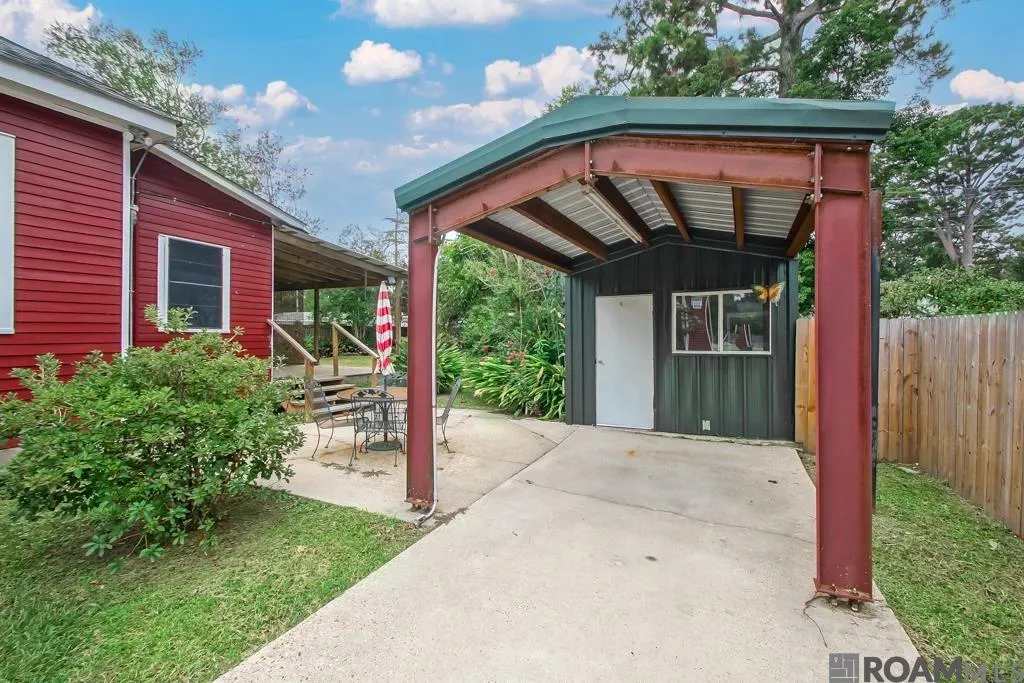
| Other Structures | Storage Shed/Bldg. |
| Full Baths | 2 |
| Status | Active |
| Directions | Take LA Hwy 190 to the New Roads exit. Exit right toward New Roads on LA Hwy 1. Take a left onto Ritchie Street—House on the left with a sign in the yard. |
| City | New Roads |
| High School District | Pointe Coupee Parish |
| MLS Area | PC MLS Area 74 |
| Lot Size Square Feet | 18295.2 |
| Carport Y/N | false |
| Home Warranty Y/N | false |
| Property Condition | Historical |
| Building Area Units | Square Feet |
| Primary Bedroom Level | First |
| Living Area Units | Square Feet |
| Standard Status | Active |
| Middle/Junior School District | Pointe Coupee Parish |
| Elementary School District | Pointe Coupee Parish |
| First Bedroom Level | First |
| First Bedroom Width | 10 |
| Legal Description | LOT FRT. 102 FT. ON W SIDE RICHEY STREET X 180 FT., BOUNDED N-L. ROY, W-ST. MARY STREET, S-2ND STREET; CB 97, E-287; CB 674, E-049; INST- 1141; INST- 2524; INST- 2525 |
Interior Features
| Interior Amenities | Eat-in Kitchen,Attic Access,Built-in Features,Ceiling 9'+,Computer Nook,Attic Storage |
|---|---|
| Flooring | Laminate,Wood |
| Fireplace Features | Gas Log,Decorative |
| Kitchen Level | First |
| Air Conditioning Y/N | true |
| Heating Y/N | true |
| Fireplace Y/N | true |
| Laundry Features | Laundry Room,Inside |
| Total Bedrooms | 3 |
| Living Room Level | First |
| LivingAreaSource | Estimated |
| Kitchen Features | Laminate Counters,Kitchen Island,Pantry,Cabinets Custom Built |
| Total Baths | 2 |
| Primary Bathroom Features | Double Vanity,Shower Only |
| Kitchen Area | 240.25 |
| Living Room Area | 240.25 |
| Primary Bedroom Area | 206.15 |
| Primary Bedroom Features | En Suite Bath,Ceiling 9ft Plus,Ceiling Fan(s) |
| Primary Bedroom Width | 13.3 |
| Dining Room Level | First |
| Dining Room Area | 209.25 |
Exterior Features
| Exterior Amenities | Lighting |
|---|---|
| Fencing | Partial,Privacy |
| Parking Features | 4+ Cars Park,Covered,On Street,Concrete,Driveway |
| Lot Features | Corner Lot |
| Water Source | Public |
| Total Parking | 4 |
| Lot Size Area | 18295.2 |
| Foundation Details | Pillar/Post/Pier |
| Building Area Total | 2500 |
| Lot Dimensions | 102 x 180 |
| Lot Size Acres | 0.42 |
Amenities
- Foreclosure
- Views
- Short Sale
- New Construction
- Adult 55+
- Lease To Own
- No HOA Fees
- Furnished
- Primary On Main
- Air Conditioning
- Seller Finance
- Green
- Fixer Upper
- Horse
- Golf
- Fireplace
- Deck
- Garage
- Basement
- Pool
Property vs Single Family Average in 70760
Price
Year Built
 The multiple listing information is provided by the Greater Baton Rouge Association of REALTORS®, Inc. multiple listing service from a copyrighted compilation of listings. The compilation of listings and each individual listing are ©2026 MLS. All Rights Reserved. The information provided is for clients' personal, non-commercial use and may not be used for any purpose other than to identify prospective properties clients may be interested in purchasing. All properties are subject to prior sale
 Copyright © 2026 New Orleans Metropolitan Association of REALTORS®, Inc. All Rights Reserved. The sharing of MLS database, or any portion thereof, with any unauthorized third party is strictly prohibited. Information contained on this site is believed to be reliable; yet, users of this web site are responsible for checking the accuracy, completeness, currency, or suitability of all information. Neither the New Orleans Metropolitan Association of REALTORS®, Inc. nor the Gulf South Real
