
Address
15507 Alfio Court, Baker, LA
Price
$ 268,580
Property Attributes
- MLS#2026016233
- TypeSingle Family
- Listing Status Active
- ParishEast Baton Rouge
- CityBaker
- AreaEBR MLS Area 11
- NeighborhoodTrivento
- Zip70714
- StyleTraditional
- Year Built2026
- Price$ 268,580
- Bedrooms3
- Full Bathrooms2
- Half Bathrooms0
- Sqr Footage1549
- Lot Size0.148 Acres
Data Source:
Greater Baton Rouge MLS (GBRAR)
Property Description
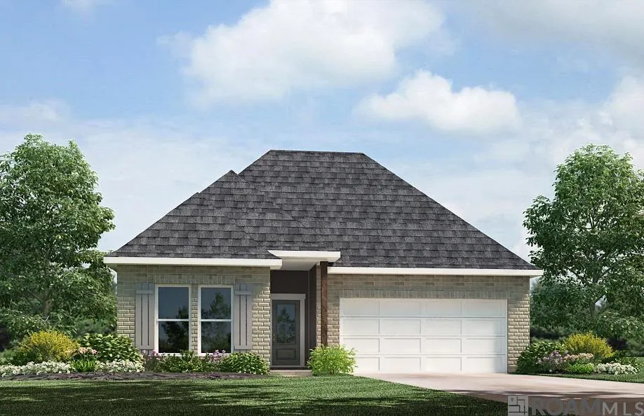
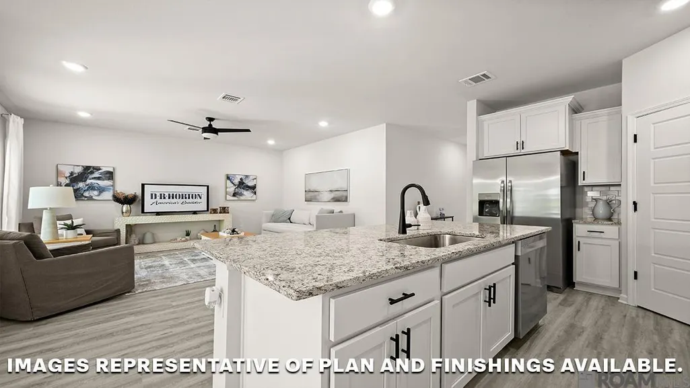
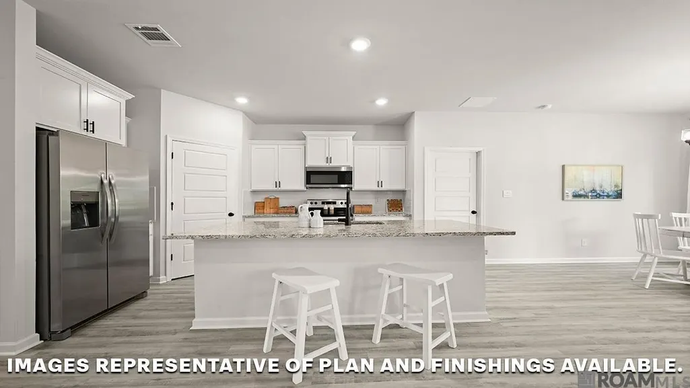
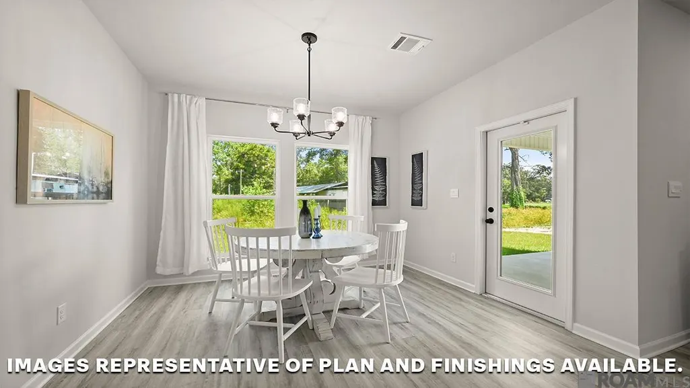
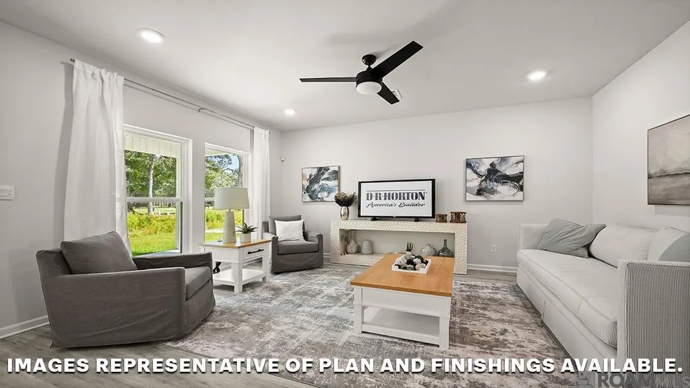
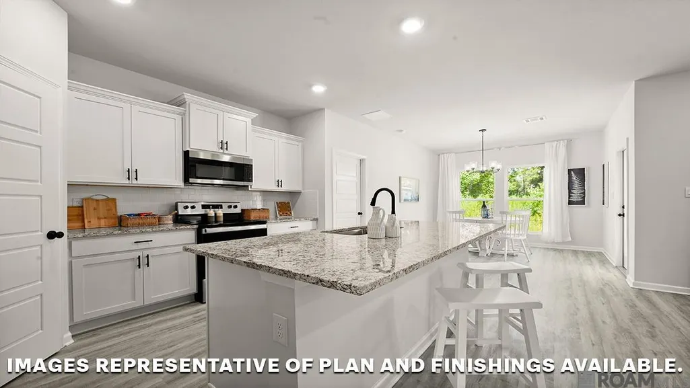
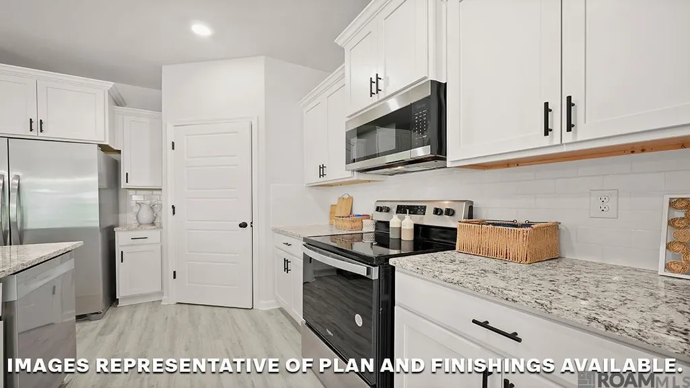
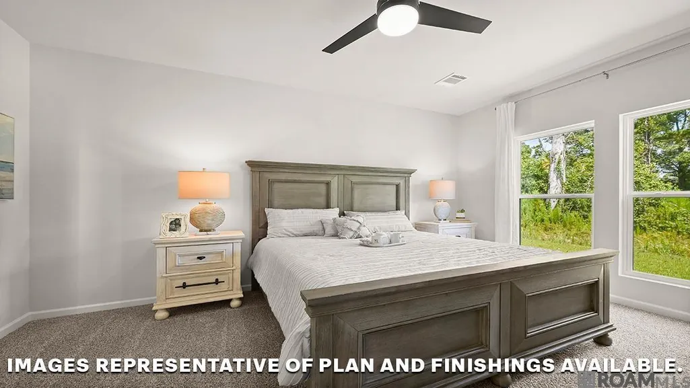
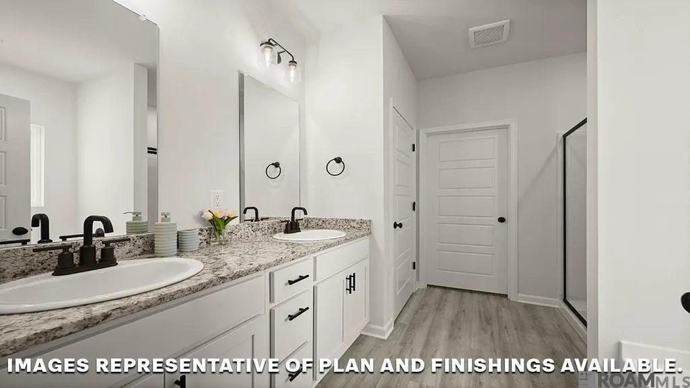
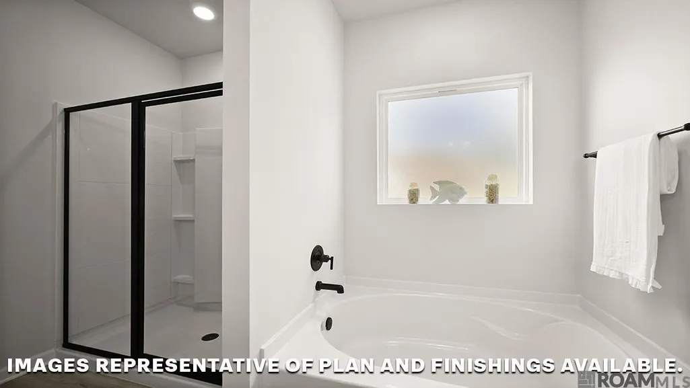
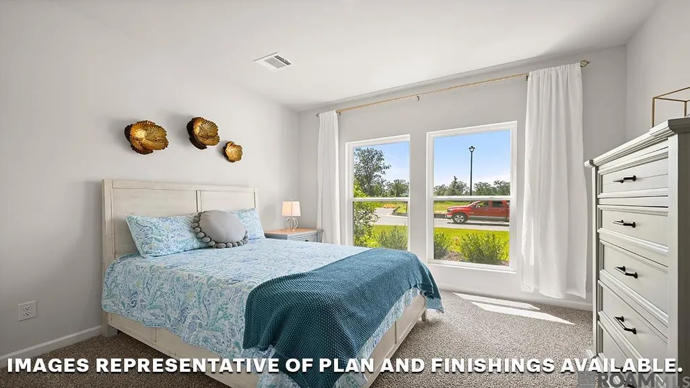
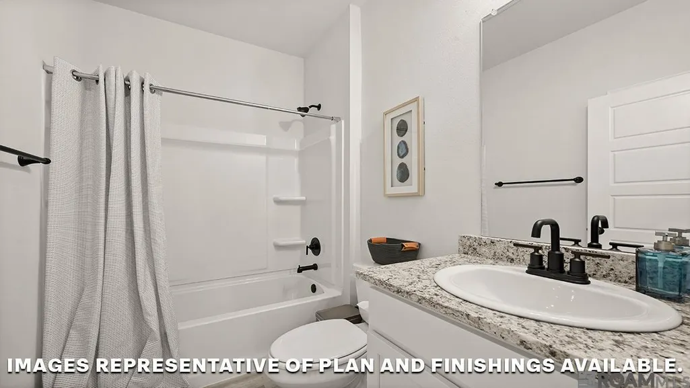
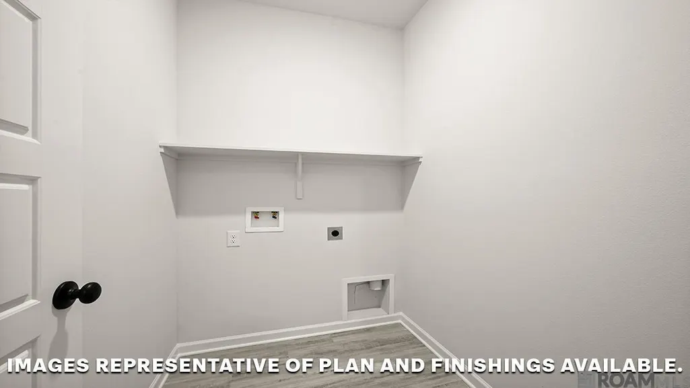
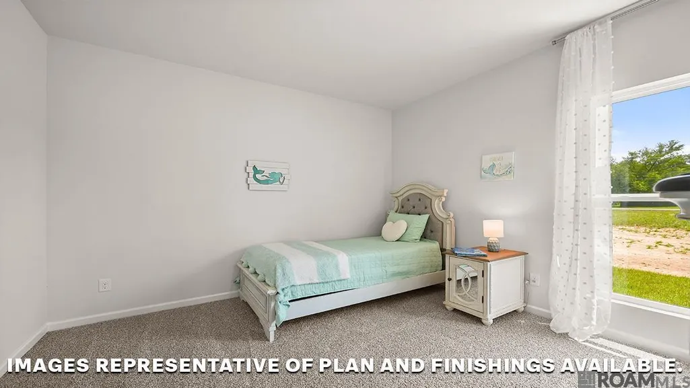
Welcome to the Evergreen floor plan, a thoughtfully designed home located in Trivento, a new home community in Zachary, Louisiana. Offering the perfect blend of comfort, style, and functionality. Nestled on a low-maintenance homesite, this home is ideal for those seeking a relaxed lifestyle without the hassle of extensive yard upkeep. The Evergreen has 3 spacious bedrooms, 2 bathrooms, and approximately 1,588 sq. ft. of living space, providing ample room for families, couples, or anyone looking for a smart layout that maximizes every square foot. Step inside to an open-concept living area that seamlessly connects the kitchen, dining, and living rooms—perfect for entertaining or enjoying everyday moments. The kitchen is equipped with shaker-style cabinetry, 3 cm granite countertops, a single-basin undermount sink, and stainless-steel gas appliances including a stove, microwave hood, and dishwasher. A gooseneck pulldown faucet adds both style and convenience. The laundry room is strategically located near the dining area, keeping you connected to the heart of the home while handling daily chores with ease. Retreat to the private primary suite, complete with a spacious bedroom, a dual vanity ensuite bathroom, a garden tub and separate 5ft shower, along with a separate toilet area. A walk-in closet offers generous storage space, making organization effortless. Whether you're hosting guests or enjoying a quiet evening at home, the Evergreen plan is designed to support your lifestyle with comfort and elegance. Interested in the Evergreen floor plan? Contact us today to learn more and schedule your personal tour in Trivento, Zachary, Louisiana!
| Price History | |
|---|---|
| 9/3/2026 | Listed $268,580 |
General Features
| Sewer | Public Sewer |
|---|---|
| Heating | Central |
| Cooling | Central Air |
| Roof | Shingle |
| Appliances | Dishwasher,Disposal,Microwave,Range/Oven,Stainless Steel Appliance(s),Tankless Water Heater |
| HOA Fee | 600 |
| Gas Y/N | City/Parish |
| Association Fee Includes | Insurance,Maint Subd Entry HOA,Management,Common Area Maintenance |
| Patio/Porch Features | Covered,Patio: Concrete |
| Architectural Style | Traditional |
| Security Features | Smoke Detector(s) |
| Construction Materials | Brick Siding,Vinyl Siding,Frame |
| Year Built | 2026 |
| Stories Count | 1 |
| Property Subtype | Detached Single Family |
| Assoc Fee Paid Per | Annually |
| County | East Baton Rouge |
| New Construction | true |
| Property Type | Residential |
| HOA | true |
| Attached Garage | false |
| Subdivision Name | Trivento |
| Garage Y/N | true |
| Full Baths | 2 |
| Status | Active |
| Directions | Driving from Hwy 61, turn right on Old Scenic Hwy and travel North into Zachary. Turn right on Groom Rd. and the entrance of Trivento will be on the left. |
| City | Baker |
| High School District | Zachary Community |
| MLS Area | EBR MLS Area 11 |
| Lot Size Square Feet | 6446.88 |
| Carport Y/N | false |
| Home Warranty Y/N | true |
| Building Area Units | Square Feet |
| Primary Bedroom Level | First |
| Living Area Units | Square Feet |
| Builder Name | D.r. Horton, Inc. - Gulf Coast |
| Standard Status | Active |
| Middle/Junior School District | Zachary Community |
| Elementary School District | Zachary Community |
| First Bedroom Level | First |
| First Bedroom Width | 11.7 |
| Legal Description | Lot #4033, Trivento S/D |
Interior Features
| Flooring | Carpet,VinylTile Floor |
|---|---|
| Kitchen Level | First |
| Air Conditioning Y/N | true |
| Heating Y/N | true |
| Laundry Features | Washer/Dryer Hookups |
| Total Bedrooms | 3 |
| Living Room Level | First |
| LivingAreaSource | Estimated |
| Kitchen Features | Stone Counters,Kitchen Island,Pantry |
| Total Baths | 2 |
| Primary Bathroom Features | Double Vanity,Separate Shower,Soaking Tub,Water Closet |
| Kitchen Area | 129.36 |
| Dining Room Area | 11 |
| Dining Room Width | 9 |
| Living Room Area | 204.1 |
| Living Room Length | 13 |
| Primary Bedroom Area | 194.81 |
| Primary Bedroom Features | En Suite Bath |
| Primary Bedroom Width | 16.1 |
| Dining Room Level | First |
| Dining Room Area | 99 |
Exterior Features
| Model | Evergreen |
|---|---|
| Exterior Amenities | Landscaped |
| Fencing | None |
| Parking Features | 2 Cars Park,Garage,Garage Door Opener |
| Lot Features | Corner Lot |
| Water Source | Public |
| Total Parking | 2 |
| Lot Size Area | 6446.88 |
| Foundation Details | Slab: Post Tension Found |
| Building Area Total | 1549 |
| Lot Dimensions | 54.14/48.97 x 125 |
| Lot Size Acres | 0.148 |
| Frontage Length | 57 |
Amenities
- Foreclosure
- Views
- Short Sale
- New Construction
- Adult 55+
- Lease To Own
- No HOA Fees
- Furnished
- Primary On Main
- Air Conditioning
- Seller Finance
- Green
- Fixer Upper
- Horse
- Golf
- Fireplace
- Deck
- Garage
- Basement
- Pool
Property vs Single Family Average in 70714
Price
Year Built
 The multiple listing information is provided by the Greater Baton Rouge Association of REALTORS®, Inc. multiple listing service from a copyrighted compilation of listings. The compilation of listings and each individual listing are ©2026 MLS. All Rights Reserved. The information provided is for clients' personal, non-commercial use and may not be used for any purpose other than to identify prospective properties clients may be interested in purchasing. All properties are subject to prior sale
 Copyright © 2026 New Orleans Metropolitan Association of REALTORS®, Inc. All Rights Reserved. The sharing of MLS database, or any portion thereof, with any unauthorized third party is strictly prohibited. Information contained on this site is believed to be reliable; yet, users of this web site are responsible for checking the accuracy, completeness, currency, or suitability of all information. Neither the New Orleans Metropolitan Association of REALTORS®, Inc. nor the Gulf South Real
