













Address
17543 Summerfield Rd North, Prairieville, LA
Price
$ 439,900
Property Attributes
- MLS#2026015552
- TypeSingle Family
- Listing Status Active
- ParishAscension
- CityPrairieville
- AreaASC MLS Area 90
- NeighborhoodSummerfield North
- Zip70769
- StyleAcadian
- Year Built1975
- Price$ 439,900
- Bedrooms3
- Full Bathrooms3
- Half Bathrooms0
- Sqr Footage2534
- Lot Size0.99 Acres
Data Source:
Greater Baton Rouge MLS (GBRAR)
Property Description
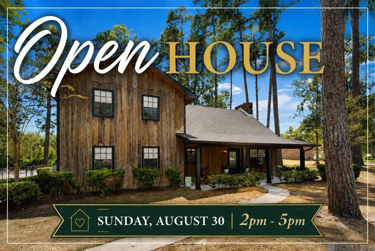
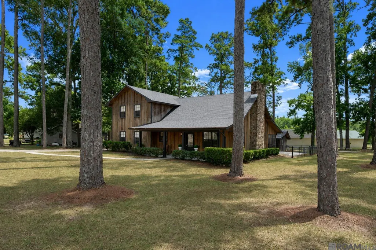
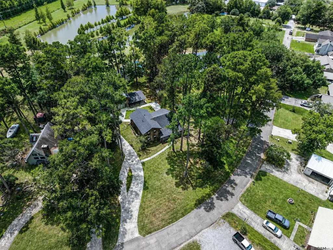
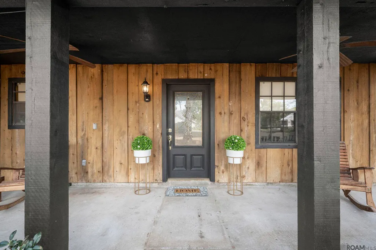
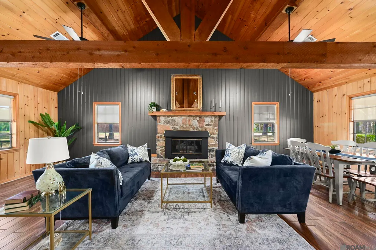
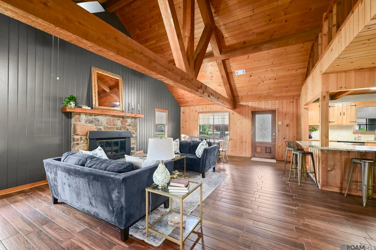
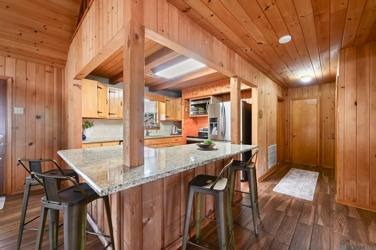
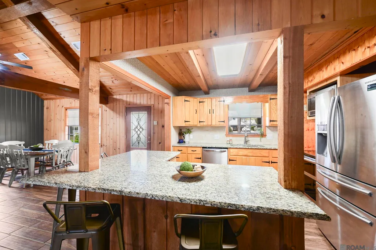
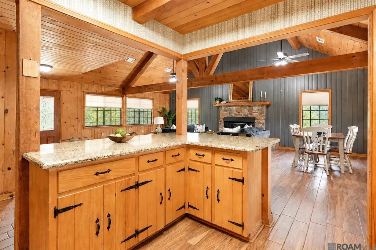
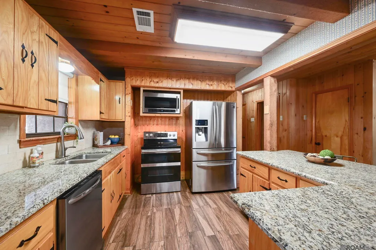
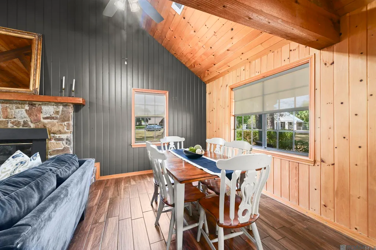
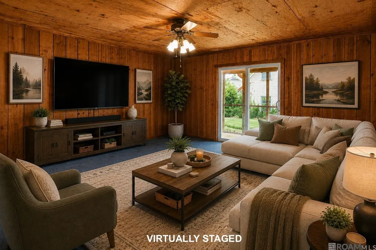
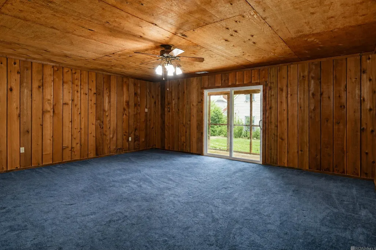
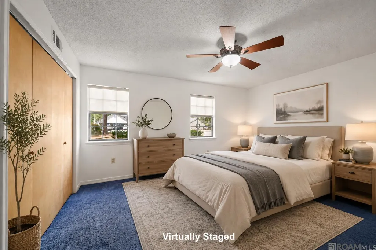
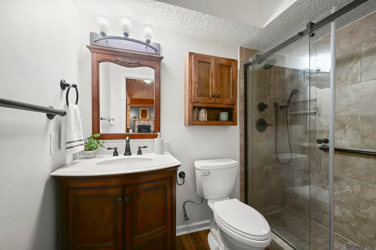
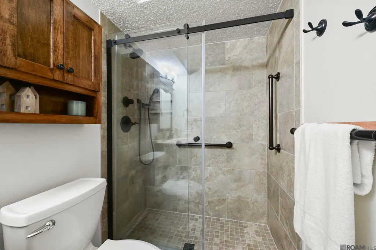
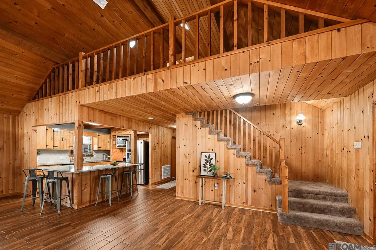
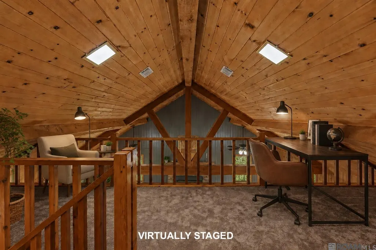
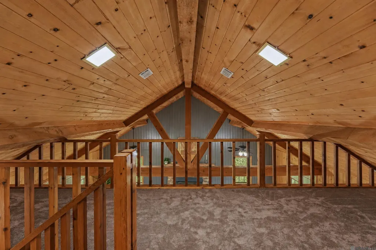
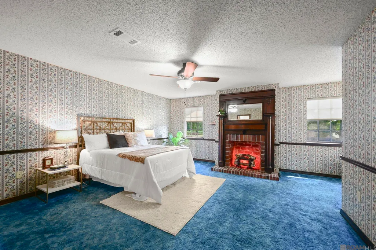
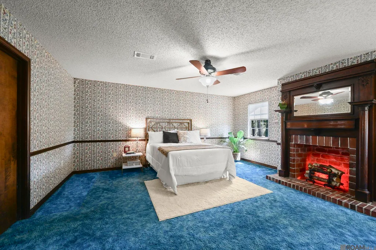
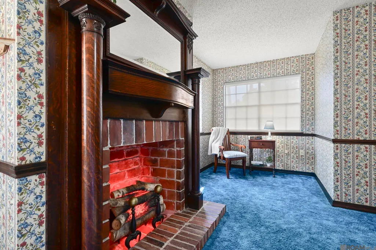
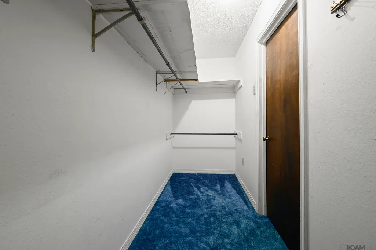
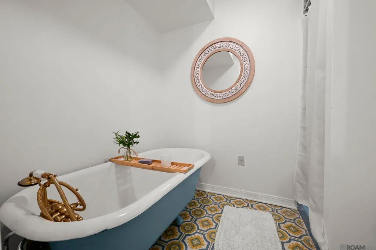
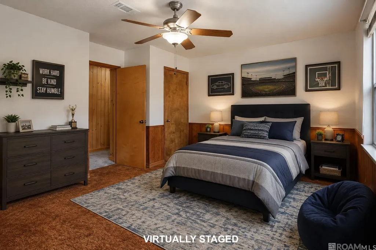
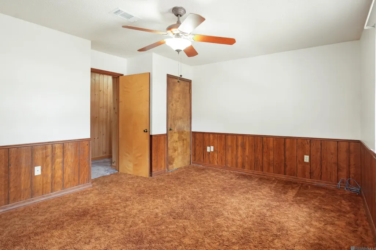
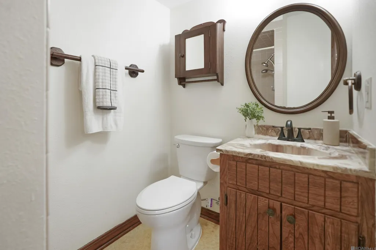
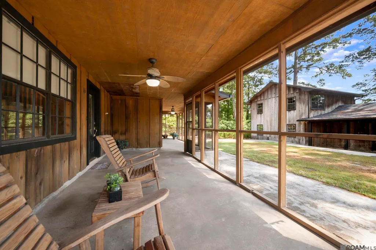
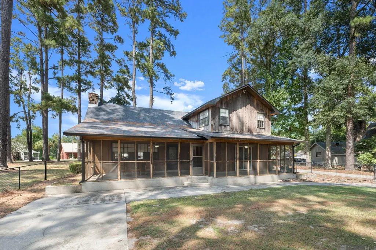
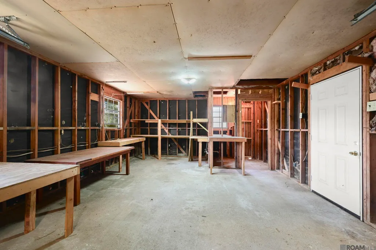
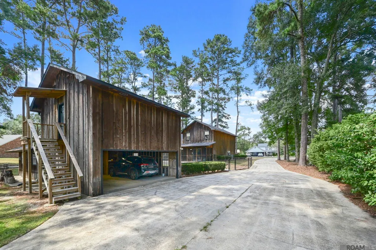
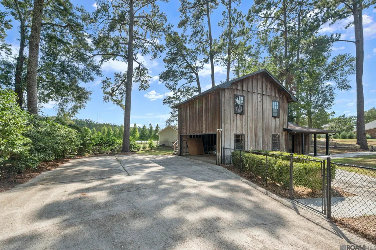
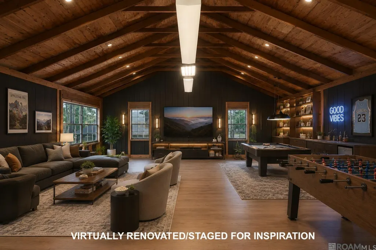
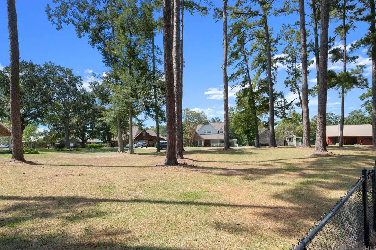
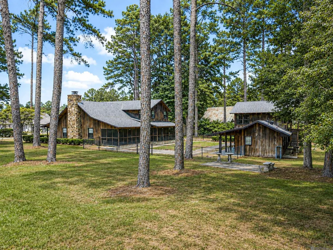
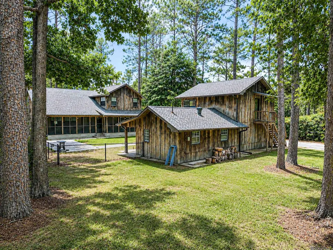
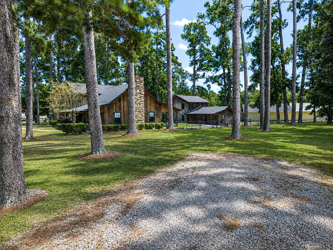
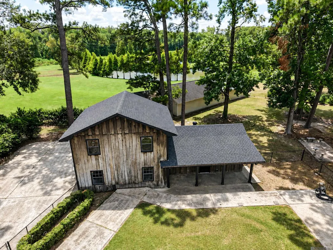
PRICE IMPROVEMENT — NOW $439,900! See the potential in this one-of-a-kind Prairieville home situated on nearly an acre, just across from the Amite River. Priced below comparable homes in the neighborhood to allow room for cosmetic updates, this well-maintained home offers buyers the opportunity to make simple changes over time while preserving its distinctive character. Concept photos show how updated flooring, paint, and a few cosmetic changes can transform the spaces without a major renovation. Inside, knotty pine woodwork, vaulted ceilings with exposed beams, and a custom stone fireplace create a warm, inviting living space. The open floor plan flows into the dining area and kitchen with custom wood cabinetry, granite countertops, and abundant workspace. Downstairs offers a spacious bedroom, updated bath with custom tile shower, and oversized bonus room ideal for a game/media room, office, den, or potential 4th bedroom. Upstairs features a loft and spacious primary suite with fireplace, reading nook, walk-in closet, clawfoot tub, separate shower, and dual vanities. An additional bedroom has its own en suite bath. Outside, enjoy the large screened porch overlooking the expansive backyard and mature trees. A detached 2-car carport includes a large workshop plus an expansive bonus room above, offering excellent space for storage, hobbies, a studio, or recreation. New roof April 2026. Nearby Summerfield Landing offers optional membership to the neighborhood’s private boat launch and boat storage area for an additional fee. Come see it in person—the space, land, craftsmanship, and potential are hard to appreciate from photos alone! Conceptual/virtually edited or staged photos are clearly labeled and for visualization only; depicted renovations have not been completed.
| Price History | |
|---|---|
| 8/22/2026 | Listed $450,000 |
| 9/18/2026 | 2$439,900 |
General Features
| Sewer | Comm. Sewer |
|---|---|
| Heating | Central,Electric |
| Cooling | Central Air,Ceiling Fan(s),Attic Fan |
| Utilities | Cable Connected |
| Roof | Shingle |
| Appliances | Elec Stove Con,Electric Cooktop,Dishwasher,Disposal,Microwave,Range/Oven,Refrigerator,Self Cleaning Oven,Double Oven,Electric Water Heater,Stainless Steel Appliance(s) |
| Gas Y/N | None |
| Patio/Porch Features | Covered,Screened,Porch,Patio: Concrete,Patio: Oversized |
| Architectural Style | Acadian |
| Security Features | Smoke Detector(s) |
| Construction Materials | Wood Siding,Frame |
| Year Built | 1975 |
| View | Water |
| Stories Count | 2 |
| Property Subtype | Detached Single Family |
| Accessibility | Handicap Interior Provs |
| Assoc Fee Paid Per | Annually |
| County | Ascension |
| New Construction | false |
| Property Type | Residential |
| Attached Garage | false |
| Subdivision Name | Summerfield North |
| Garage Y/N | true |
| Other Structures | Storage Shed/Bldg.,Workshop |
| Full Baths | 3 |
| Status | Active |
| Directions | From US 61 in Prairieville, Take LA-42 E, Travel 8.3 miles on LA-42 E, At the traffic circle, take the 1st exit onto LA-431, Turn left onto Summerfield Rd, Turn left onto 1467/Summerfield N Rd, Destination will be on the left. |
| City | Prairieville |
| High School District | Ascension Parish |
| MLS Area | ASC MLS Area 90 |
| Lot Size Square Feet | 43124.4 |
| Carport Y/N | true |
| Home Warranty Y/N | false |
| Building Area Units | Square Feet |
| Primary Bedroom Level | Second |
| Living Area Units | Square Feet |
| Standard Status | Active |
| Middle/Junior School District | Ascension Parish |
| Elementary School District | Ascension Parish |
| First Bedroom Level | Second |
| First Bedroom Width | 10.7 |
| Legal Description | Lots 43C, 44 & 45 Summerfield North S/D (Small Tri. Por. Behind Summerfield N. S/D) |
Interior Features
| Interior Amenities | Breakfast Bar,Attic Access,Ceiling 9'+,Beamed Ceilings,Cathedral Ceiling(s),Ceiling Varied Heights,Vaulted Ceiling(s),Attic Storage |
|---|---|
| Flooring | Carpet,Ceramic Tile,VinylSheet Floor |
| Fireplace Features | 2 Fireplaces,Wood Burning,Decorative |
| Kitchen Level | First |
| Air Conditioning Y/N | true |
| Heating Y/N | true |
| Window Features | Screens,Window Treatments |
| Fireplace Y/N | true |
| Laundry Features | Electric Dryer Hookup,Washer Hookup,Inside,Washer/Dryer Hookups |
| Total Bedrooms | 3 |
| Living Room Level | First |
| LivingAreaSource | Measured |
| Kitchen Features | Granite Counters,Pantry,Cabinets Custom Built |
| Total Baths | 3 |
| Primary Bathroom Features | Double Vanity,Separate Shower,Clawfoot Tub |
| Kitchen Area | 107.35 |
| Dining Room Width | 6 |
| Living Room Area | 504 |
| Living Room Length | 28 |
| Living Room Width | 18 |
| Primary Bedroom Area | 255 |
| Primary Bedroom Features | En Suite Bath,Ceiling Fan(s),Walk-In Closet(s),Sitting/Office Area |
| Primary Bedroom Length | 17 |
| Primary Bedroom Width | 15 |
| Dining Room Level | First |
| Dining Room Area | 75 |
| Bathroom 1 Level | Second |
Exterior Features
| Exterior Amenities | Landscaped,Lighting,Rain Gutters |
|---|---|
| Fencing | Chain Link |
| Parking Features | 4+ Cars Park,Carport,Carport Rear Park,RV/Boat Port Parking,Unenclosed Garage,Concrete |
| Lot Features | Additional Land Lot,Irregular Lot,Shade Tree(s) |
| Water Source | Public |
| Total Parking | 4 |
| Lot Size Area | 43124.4 |
| Foundation Details | Slab |
| Building Area Total | 4827 |
| Lot Dimensions | 283x208x140x200 |
| Lot Size Acres | 0.99 |
| Frontage Length | 283 |
Amenities
- Foreclosure
- Views
- Short Sale
- New Construction
- Adult 55+
- Lease To Own
- No HOA Fees
- Furnished
- Primary On Main
- Air Conditioning
- Seller Finance
- Green
- Fixer Upper
- Horse
- Golf
- Fireplace
- Deck
- Garage
- Basement
- Pool
Property vs Single Family Average in 70769
Price
Year Built
 The multiple listing information is provided by the Greater Baton Rouge Association of REALTORS®, Inc. multiple listing service from a copyrighted compilation of listings. The compilation of listings and each individual listing are ©2026 MLS. All Rights Reserved. The information provided is for clients' personal, non-commercial use and may not be used for any purpose other than to identify prospective properties clients may be interested in purchasing. All properties are subject to prior sale
 Copyright © 2026 New Orleans Metropolitan Association of REALTORS®, Inc. All Rights Reserved. The sharing of MLS database, or any portion thereof, with any unauthorized third party is strictly prohibited. Information contained on this site is believed to be reliable; yet, users of this web site are responsible for checking the accuracy, completeness, currency, or suitability of all information. Neither the New Orleans Metropolitan Association of REALTORS®, Inc. nor the Gulf South Real
