
Address
1251 Duncan Ave, Jackson, LA
Price
$ 499,000
Property Attributes
- MLS#2026014983
- TypeSingle Family
- Listing Status Active
- ParishEast Feliciana
- CityJackson
- AreaEFL MLS Area 93
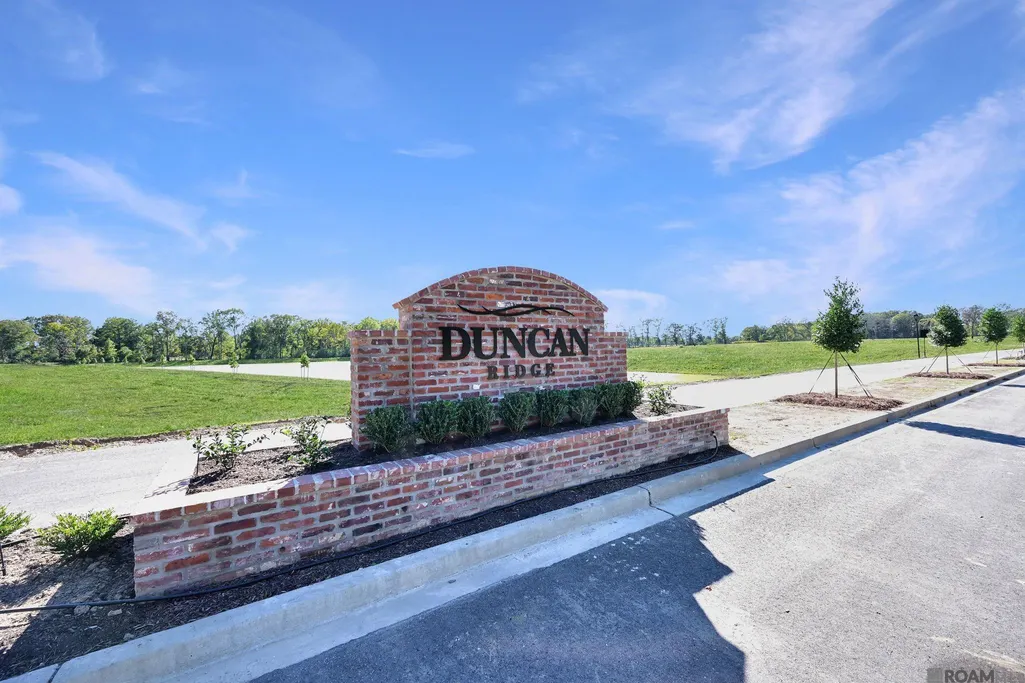
- NeighborhoodDuncan Ridge
- Zip70748
- StyleAcadian
- Year Built2027
- Price$ 499,000
- Bedrooms4
- Full Bathrooms3
- Half Bathrooms0
- Sqr Footage2260
- Lot Size0.7 Acres
Data Source:
Greater Baton Rouge MLS (GBRAR)
Property Description
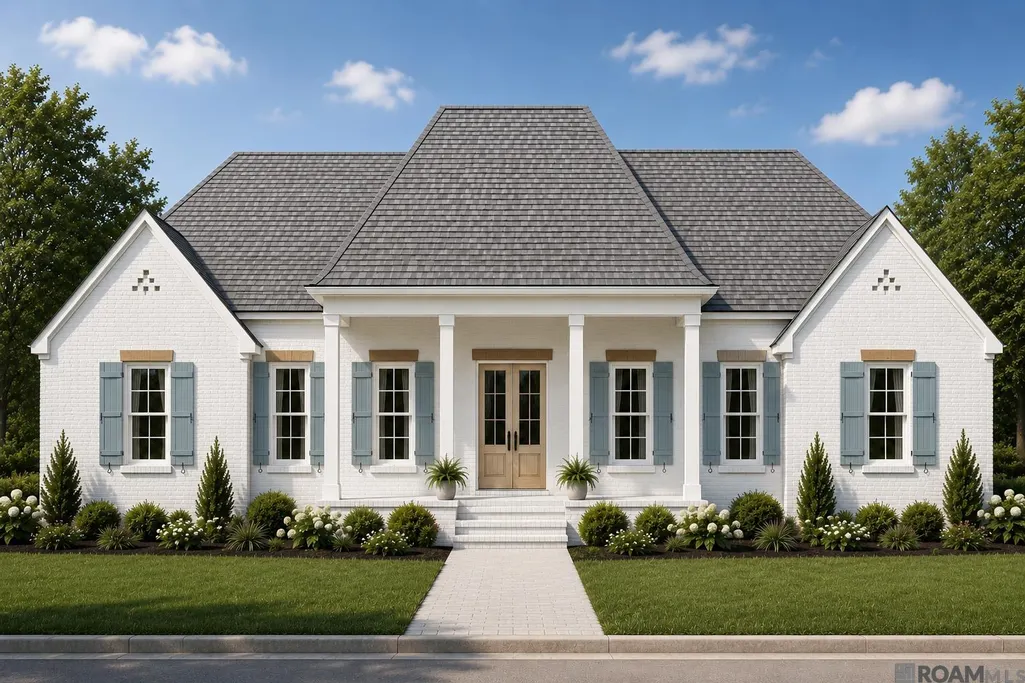
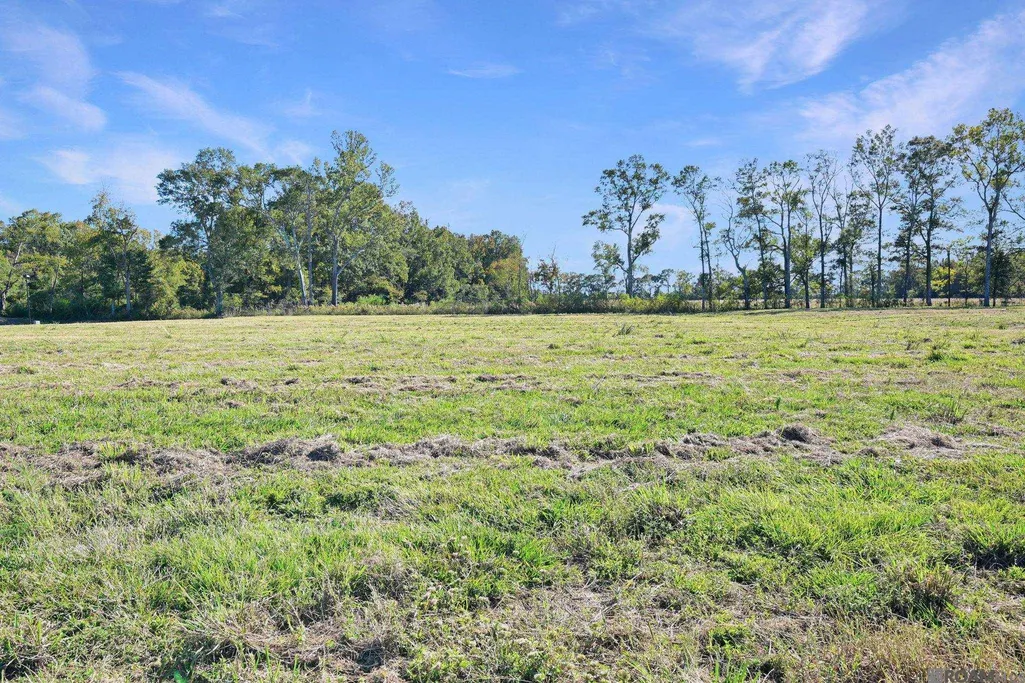
Beautiful custom built 4BR 3full bathroom home in the new Duncan Ridge Subdivision Home to be completed by February 2027. Offering over 2200 sf of living space and situated on almost 3/4 lot with plenty of room to build a workshop, add a swimming pool, etc. Beautifully curated finishes and designer details such as painted brick exterior, reclaimed wood lentils over the front windows, exposed beams, custom stove vent hood, farmhouse sink in kitchen, custom tile in master shower, hardware and beutiful quartz counters in the kitchen & bathrooms thoughtfully selected to create a a cohesive, sophisticaticated look throughout the home. The oversized den & dining room features 11' ceilings, a gas ventless fireplace as focal point and a wall of windows looking out to the 450 sf covered porch with plenty of space to add an outdoor kitchen. The covered rear porch is stubbed with gas & water for an outdoor kitchen to be added later. Highlights of the kitchen include beautiful oversized quartz island with eating bar, gas range, custom vent hood, microwave drawer, built in butler pantry/coffee bar area and walk-in pantry. The primary suite is separate from the other 3 bedrooms featuring a cathedral ceiling, en suite bathroom and oversized walk in closet with built-ins. And the primary bathroom has a custom-tile shower, double vanities and free standing tub. Three more bedrooms and 2 full bathrooms finish out the living area of just over 2200 sf living area. Zoned for Slaughter Elementary School, and high & dry so flood insurance is not required, plus all underground utilities including natural gas. Conveniently located just a few minutes from Zachary for shopping, medical facilities, restaurants, churches and more. And just a few minutes from Highway 61 for a quick commute to Baton Rouge, New Roads and St. Francisville. Grab this one early so you can choose paint colors and possibly more. Floorplan included in Realtor Documents. Call today for more details.
| Price History | |
|---|---|
| 8/14/2026 | Listed $499,000 |
General Features
| Sewer | Mechan. Sewer |
|---|---|
| Heating | Central,Gas Heat,Heat Pump |
| Cooling | Central Air,Ceiling Fan(s) |
| Roof | Shingle |
| Appliances | Continuous Cleaning Oven,Gas Cooktop,Dishwasher,Microwave,Range Hood,Gas Water Heater,Tankless Water Heater |
| HOA Fee | 250 |
| Gas Y/N | City/Parish |
| Association Fee Includes | Common Areas |
| Patio/Porch Features | Covered |
| Architectural Style | Acadian |
| Security Features | Smoke Detector(s) |
| Construction Materials | Brick Siding,Frame |
| Year Built | 2027 |
| Stories Count | 1 |
| Property Subtype | Detached Single Family |
| Assoc Fee Paid Per | Annually |
| County | East Feliciana |
| New Construction | true |
| Property Type | Residential |
| HOA | true |
| Attached Garage | false |
| Subdivision Name | Duncan Ridge |
| Full Baths | 3 |
| Status | Active |
| Directions | From Highway 61 in Jackson area turn onto Highway 68. Turn right (south) on Highway 964. Travel about 5.5 miles and turn right into Duncan Ridge. Home is on left on Duncan Avenue. |
| City | Jackson |
| High School District | East Feliciana Parish |
| MLS Area | EFL MLS Area 93 |
| Lot Size Square Feet | 30492 |
| Carport Y/N | true |
| Home Warranty Y/N | true |
| Building Area Units | Square Feet |
| Primary Bedroom Level | First |
| Living Area Units | Square Feet |
| Builder Name | Gosserand Construction, LLC |
| Standard Status | Active |
| Middle/Junior School District | East Feliciana Parish |
| Elementary School District | East Feliciana Parish |
| First Bedroom Level | First |
| First Bedroom Width | 11 |
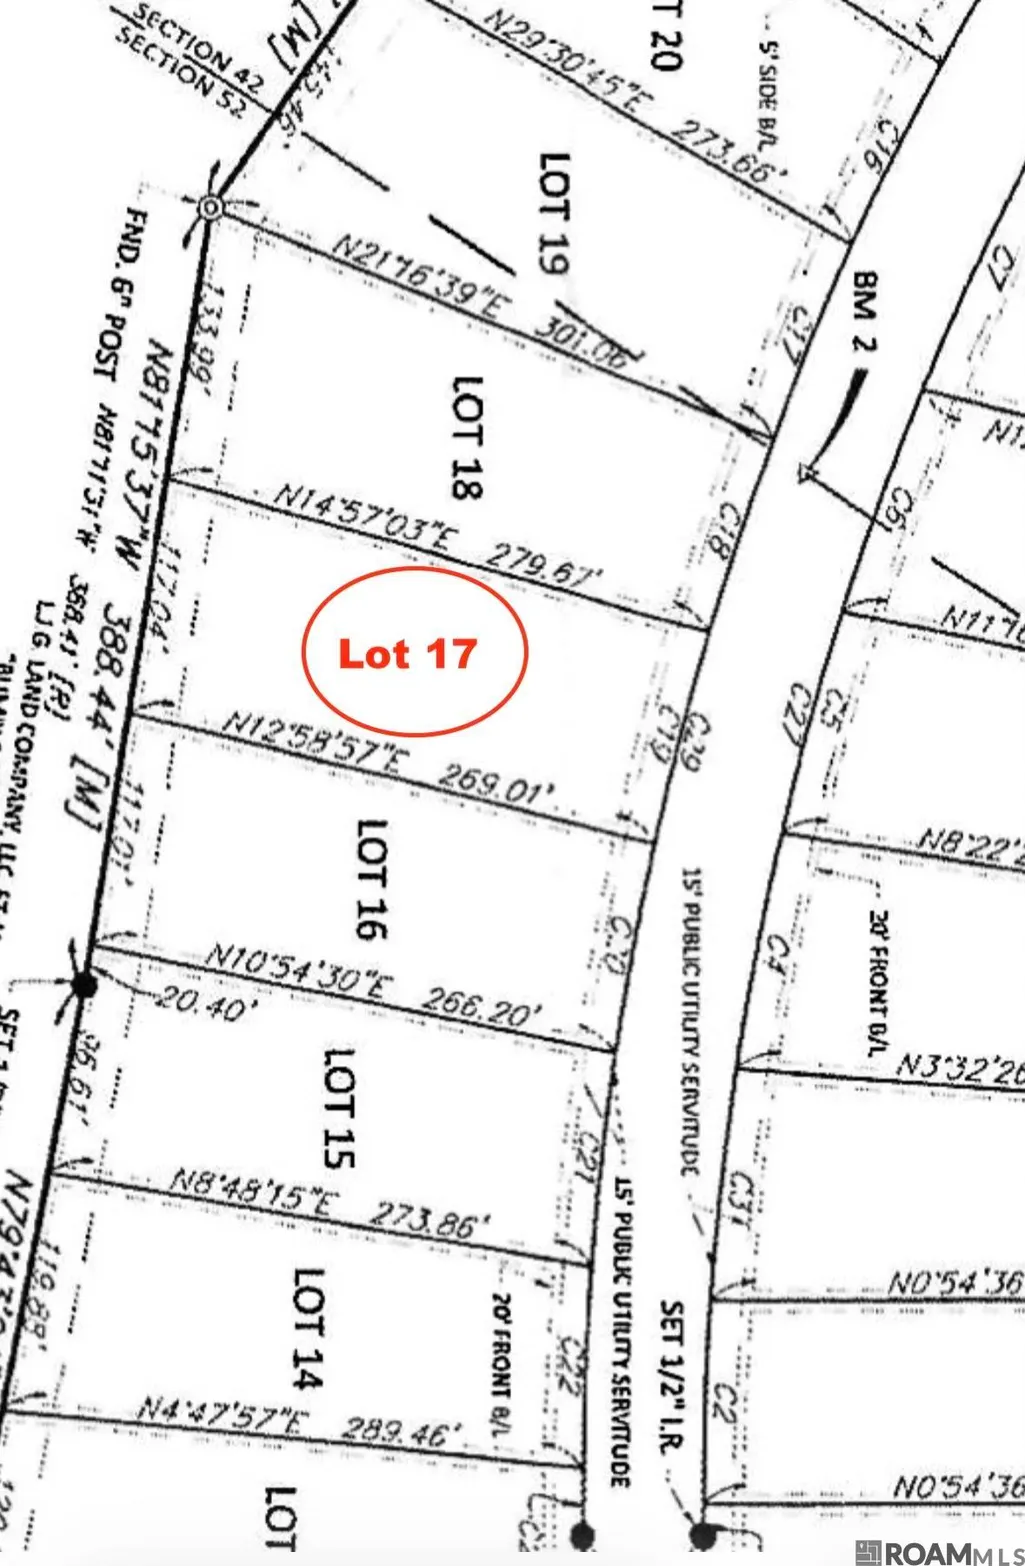
| Legal Description | Lot 17 Duncan Ridge Subdivision, East Feliciana Parish, GLD, Louisiana |
Interior Features
| Interior Amenities | Breakfast Bar,Attic Access,Ceiling 9'+,Beamed Ceilings,Cathedral Ceiling(s),Ceiling Varied Heights |
|---|---|
| Flooring | Ceramic Tile,VinylTile Floor |
| Fireplace Features | 1 Fireplace,Gas Log,Ventless |
| Kitchen Level | First |
| Air Conditioning Y/N | true |
| Heating Y/N | true |
| Fireplace Y/N | true |
| Laundry Features | Electric Dryer Hookup,Washer Hookup,Inside,Washer/Dryer Hookups |
| Total Bedrooms | 4 |
| LivingAreaSource | Plans |
| Kitchen Features | Stone Counters,Pantry,Cabinets Custom Built |
| Total Baths | 3 |
| Primary Bathroom Features | Double Vanity,Separate Shower,Soaking Tub |
| Kitchen Area | 232 |
| Kitchen Length | 12 |
| Primary on Main | 121 |
| Second Bedroom Length | 11 |
| Second Bedroom Width | 11 |
| Family Room Area | 522 |
| Family Room Length | 27 |
| Primary Bedroom Area | 210 |
| Primary Bedroom Features | En Suite Bath,Ceiling 9ft Plus,Cathedral Ceiling(s),Ceiling Fan(s),Walk-In Closet(s),Split |
| Primary Bedroom Length | 15 |
| Primary Bedroom Width | 14 |
| Family Room Level | First |
| Second Bedroom Level | First |
| Bathroom 1 Level | First |
Exterior Features
| Fencing | None |
|---|---|
| Parking Features | 2 Cars Park,Carport Rear Park |
| Water Source | Public |
| Total Parking | 2 |
| Lot Size Area | 30492 |
| Foundation Details | Slab |
| Building Area Total | 3457 |
| Lot Dimensions | 107 x 279 x 117 x 269 |
| Lot Size Acres | 0.7 |
| Frontage Length | 107 |
Amenities
- Foreclosure
- Views
- Short Sale
- New Construction
- Adult 55+
- Lease To Own
- No HOA Fees
- Furnished
- Primary On Main
- Air Conditioning
- Seller Finance
- Green
- Fixer Upper
- Horse
- Golf
- Fireplace
- Deck
- Garage
- Basement
- Pool
Property vs Single Family Average in 70748
Price
Year Built
 The multiple listing information is provided by the Greater Baton Rouge Association of REALTORS®, Inc. multiple listing service from a copyrighted compilation of listings. The compilation of listings and each individual listing are ©2026 MLS. All Rights Reserved. The information provided is for clients' personal, non-commercial use and may not be used for any purpose other than to identify prospective properties clients may be interested in purchasing. All properties are subject to prior sale
 Copyright © 2026 New Orleans Metropolitan Association of REALTORS®, Inc. All Rights Reserved. The sharing of MLS database, or any portion thereof, with any unauthorized third party is strictly prohibited. Information contained on this site is believed to be reliable; yet, users of this web site are responsible for checking the accuracy, completeness, currency, or suitability of all information. Neither the New Orleans Metropolitan Association of REALTORS®, Inc. nor the Gulf South Real
