
Address
8693 Island Rd, Ventress, LA
Price
$ 1,600,000
Property Attributes
- MLS#2026014113
- TypeSingle Family
- Listing Status Active
- ParishPointe Coupee
- CityVentress
- AreaPC MLS Area 74
- NeighborhoodRural Tract (no Subd)
- Zip70783
- StyleContemporary
- Year Built2023
- Price$ 1,600,000
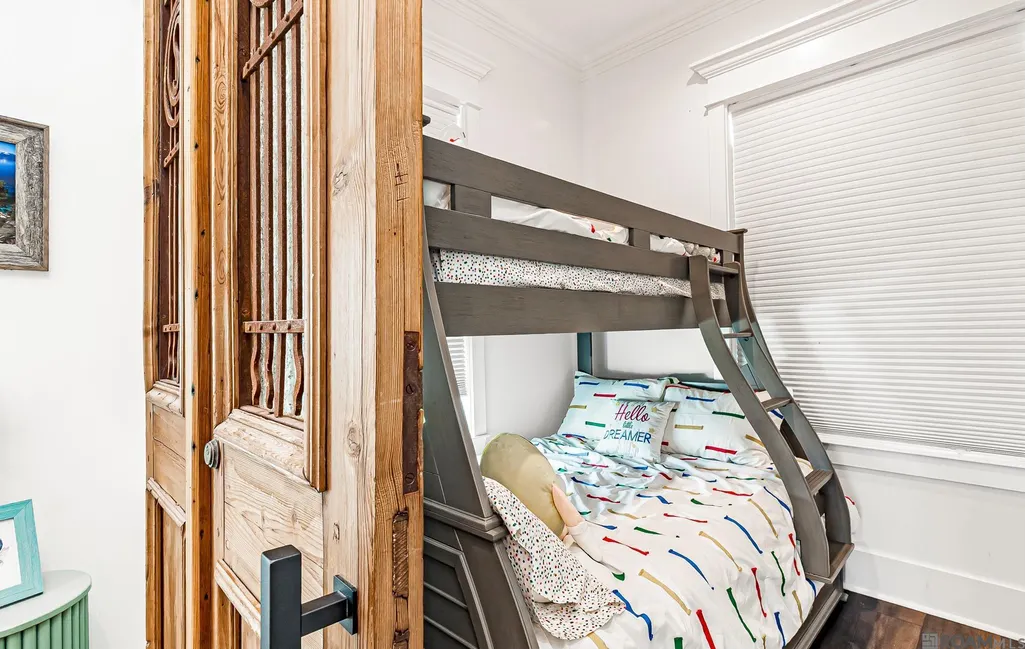
- Bedrooms4
- Full Bathrooms3
- Half Bathrooms0
- Sqr Footage3785
- Lot Size0.35 Acres
Data Source:
Greater Baton Rouge MLS (GBRAR)
Property Description
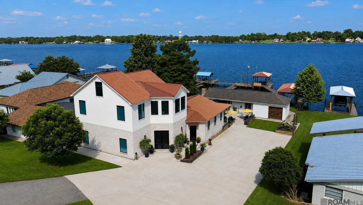
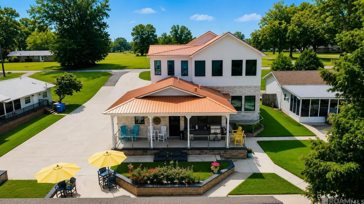
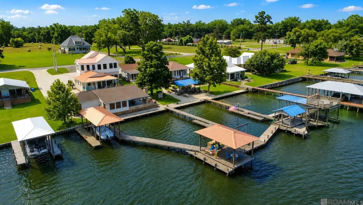
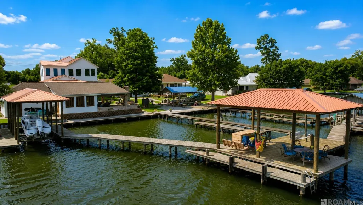
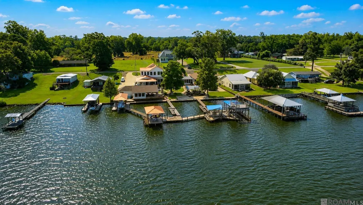
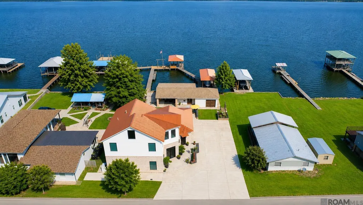
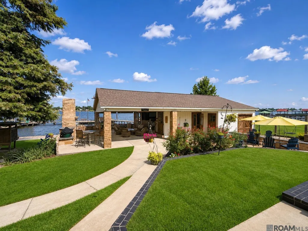
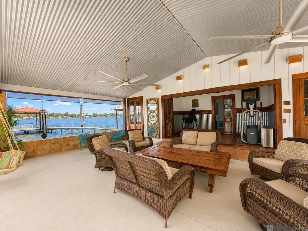
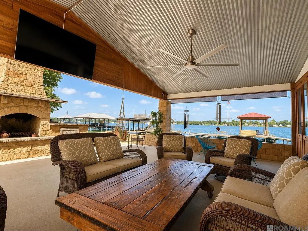
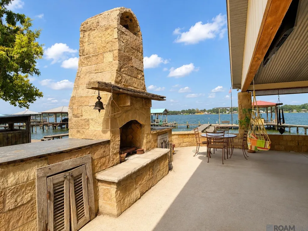
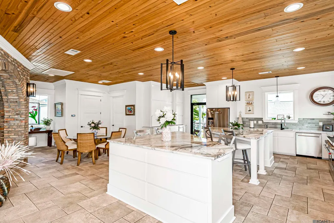
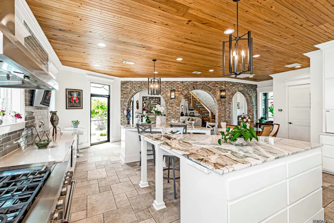
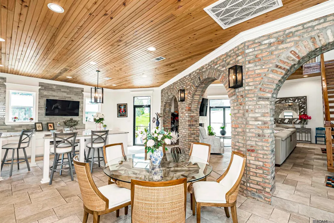
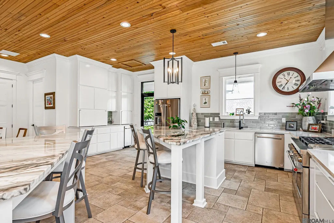
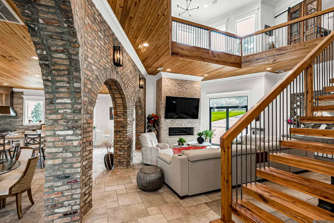
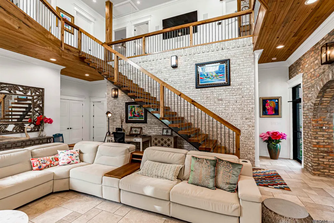
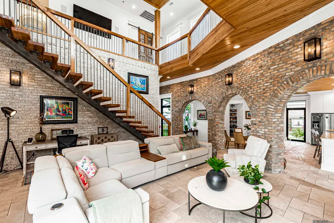
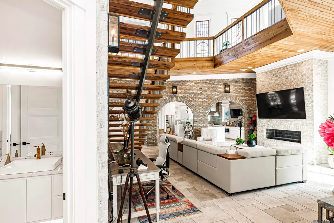
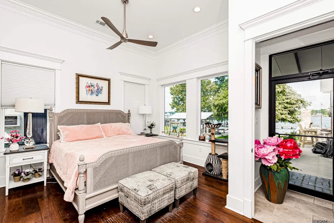
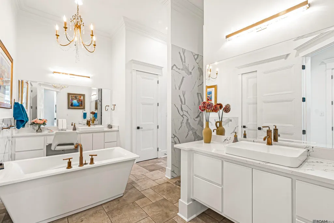
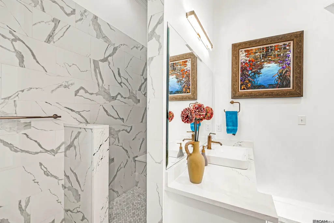
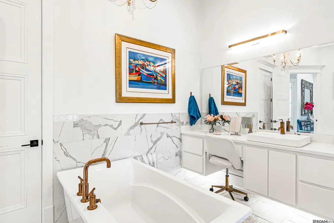
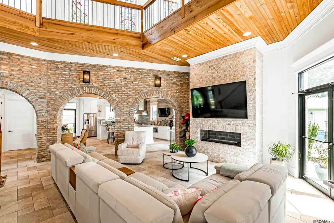
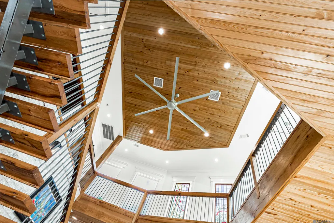
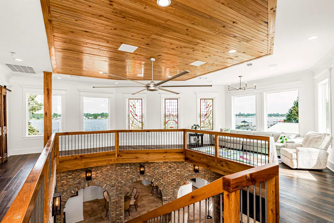
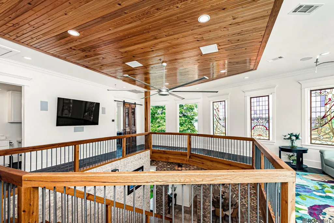
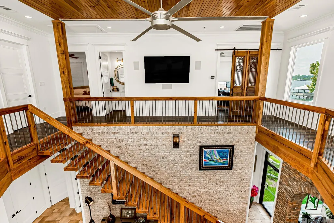
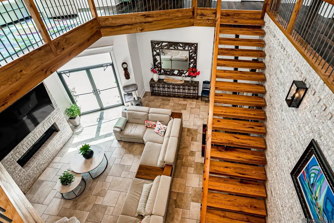
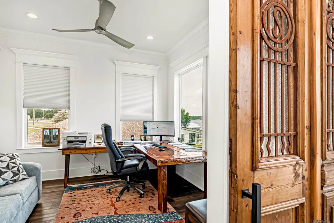
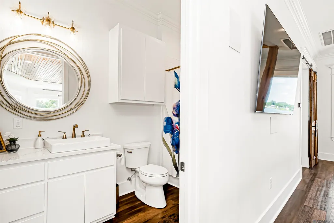
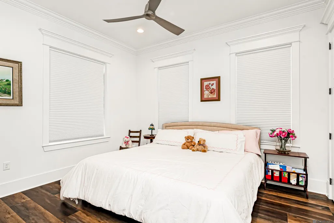
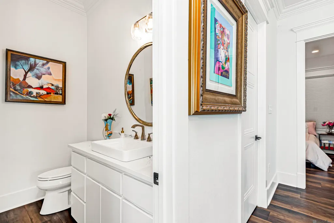
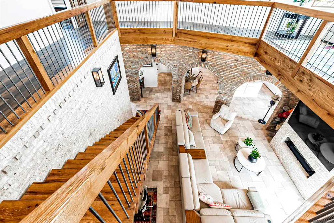
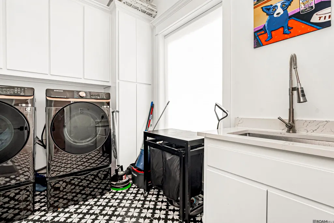
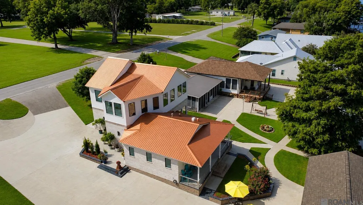
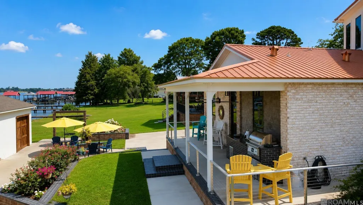
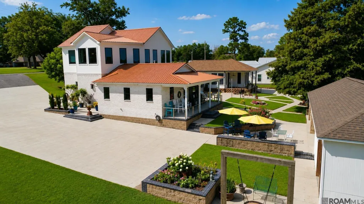
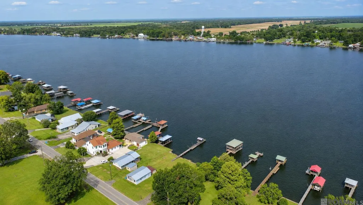
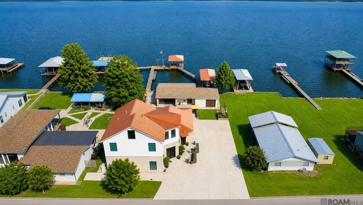
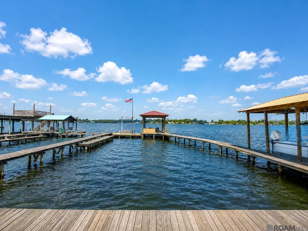
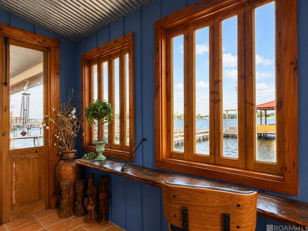
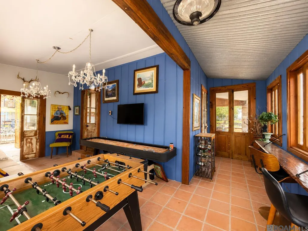
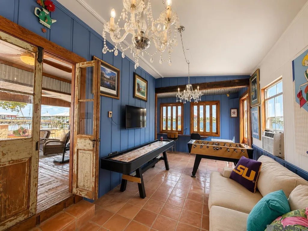
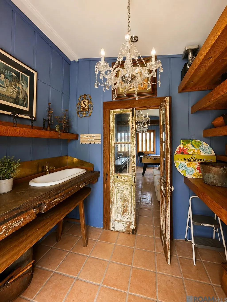
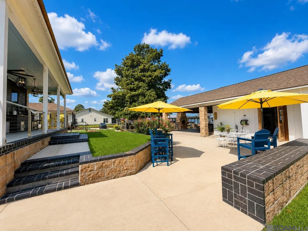
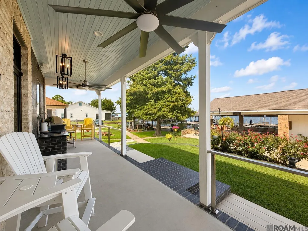
Ultimate False River Party Palace! This custom-designed waterfront home offers 95 feet of waterfront, breathtaking sunset views, and a prime location on False River. Built for entertaining, it features an expansive covered patio with a fireplace, game room, and multiple indoor and outdoor gathering spaces with water views throughout. Also included is a 24kw whole home generator. The custom pier includes a boat lift and a unique private fishing enclave between the pier and bulkhead—perfect for anglers of all ages. Inside, the sleek modern design is warm and inviting, with a luxurious primary suite, abundant storage, and low-maintenance finishes throughout. The HEOS sound system is a super luxury feature and is synced inside and out. Whether you're looking for a luxury waterfront home, weekend getaway, or full-time residence, this one-of-a-kind False River property delivers the ultimate lake lifestyle with exceptional fishing, boating, entertaining, and unforgettable sunsets.
| Price History | |
|---|---|
| 8/1/2026 | Listed $1,600,000 |
General Features
| Sewer | Mechan. Sewer |
|---|---|
| Heating | 2 or More Units Heat,Central |
| Cooling | 2 or More Units Cool,Central Air |
| Gas Y/N | City/Parish |
| Architectural Style | Contemporary |
| Construction Materials | Brick Siding |
| Year Built | 2023 |
| Stories Count | 1 |
| Property Subtype | Detached Single Family |
| Waterfront Features | River Front,Lake Front |
| Assoc Fee Paid Per | Annually |
| County | Pointe Coupee |
| New Construction | false |
| Property Type | Residential |
| Attached Garage | false |
| Subdivision Name | Rural Tract (no Subd) |
| Full Baths | 3 |
| Status | Active |
| Directions | From New Roads, take E Main St., right onto Legion Rd., right onto Island Rd., home will be on your right. |
| City | Ventress |
| High School District | Pointe Coupee Parish |
| MLS Area | PC MLS Area 74 |
| Lot Size Square Feet | 15246 |
| Carport Y/N | false |
| Home Warranty Y/N | false |
| Building Area Units | Square Feet |
| Primary Bedroom Level | First |
| Living Area Units | Square Feet |
| Builder Name | Savoy Builders LLC |
| Standard Status | Active |
| Middle/Junior School District | Pointe Coupee Parish |
| Elementary School District | Pointe Coupee Parish |
| First Bedroom Level | Second |
| First Bedroom Width | 11.8 |
| Legal Description | LOT JGM1-C-1, FRT. 80.68 FT ON LA. HWY. 413, PER ST. ROMAIN SURVEY IN SEC. 28, T5S,R10E; BOUNDED N- J. MAJOR; E- LA. HWY. 413; S- E. STEPHENS; W-FALSE RIVER; MAP BOOK 7, MAP NO. 067; CB 615, E-067; CB 686, E-032; MAP BOOK 8, MAP NO. 137 |
Interior Features
| Fireplace Features | 2 Fireplaces |
|---|---|
| Kitchen Level | First |
| Air Conditioning Y/N | true |
| Heating Y/N | true |
| Fireplace Y/N | true |
| Total Bedrooms | 4 |
| LivingAreaSource | Measured |
| Total Baths | 4 |
| 1/2 Baths | 1 |
| Primary Bathroom Features | Double Vanity,Walk-In Closet(s) |
| Kitchen Area | 546 |
| Kitchen Length | 21 |
| Kitchen Width | 26 |
| Primary on Main | 143.99 |
| Second Bedroom Width | 11.9 |
| Dining Room Area | 11 |
| Dining Room Width | 11 |
| Primary Bedroom Area | 233.84 |
| Primary Bedroom Features | En Suite Bath |
| Primary Bedroom Width | 15.8 |
| Dining Room Level | First |
| Dining Room Area | 121 |
| Second Bedroom Level | Second |
Exterior Features
| Parking Features | Driveway |
|---|---|
| Lot Size Area | 15246 |
| Foundation Details | Slab |
| Building Area Total | 5799 |
| Lot Dimensions | 95X185X80X185 |
| Lot Size Acres | 0.35 |
| Frontage Length | 80 |
| Waterfront Y/N | true |
Amenities
- Foreclosure
- Views
- Short Sale
- New Construction
- Adult 55+
- Lease To Own
- No HOA Fees
- Furnished
- Primary On Main
- Air Conditioning
- Seller Finance
- Green
- Fixer Upper
- Horse
- Golf
- Fireplace
- Deck
- Garage
- Basement
- Pool
Property vs Single Family Average in 70783
Price
Year Built
 The multiple listing information is provided by the Greater Baton Rouge Association of REALTORS®, Inc. multiple listing service from a copyrighted compilation of listings. The compilation of listings and each individual listing are ©2026 MLS. All Rights Reserved. The information provided is for clients' personal, non-commercial use and may not be used for any purpose other than to identify prospective properties clients may be interested in purchasing. All properties are subject to prior sale
 Copyright © 2026 New Orleans Metropolitan Association of REALTORS®, Inc. All Rights Reserved. The sharing of MLS database, or any portion thereof, with any unauthorized third party is strictly prohibited. Information contained on this site is believed to be reliable; yet, users of this web site are responsible for checking the accuracy, completeness, currency, or suitability of all information. Neither the New Orleans Metropolitan Association of REALTORS®, Inc. nor the Gulf South Real
