
Address
505 Miraval Ave, Zachary, LA
Price
$ 259,900
Property Attributes
- MLS#2026006667
- TypeSingle Family
- Listing Status Pending
- ParishEast Baton Rouge
- CityZachary
- AreaEBR MLS Area 11
- NeighborhoodMiraval
- Zip70791
- StyleTraditional
- Year Built2026
- Price$ 259,900
- Bedrooms5
- Full Bathrooms2
- Half Bathrooms0
- Sqr Footage1850
- Lot Size0.138 Acres
Data Source:
Greater Baton Rouge MLS (GBRAR)
Property Description
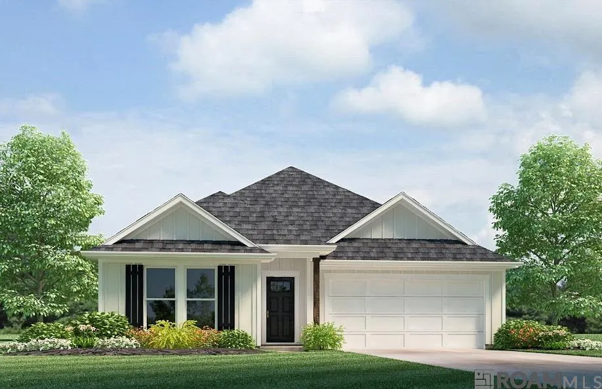
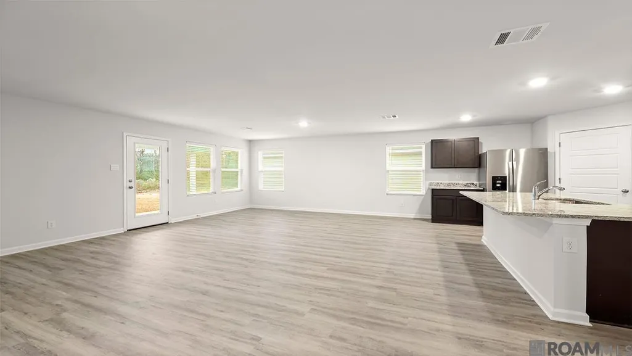
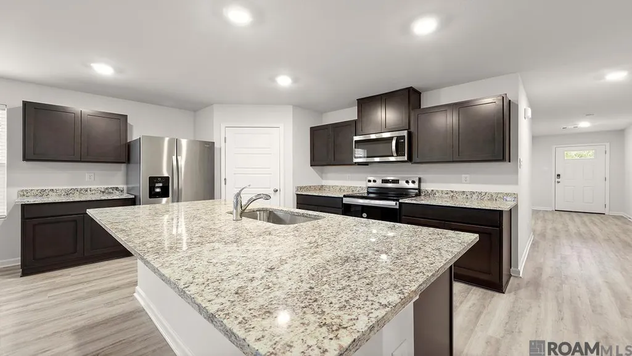
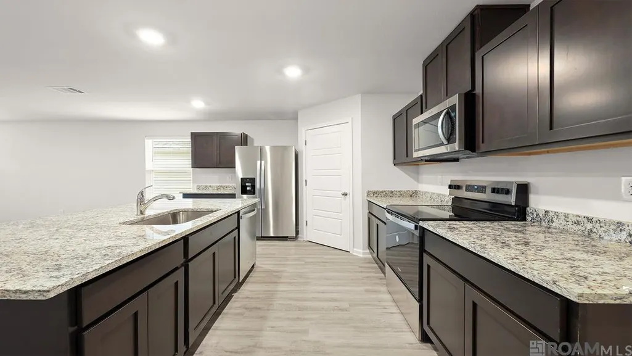
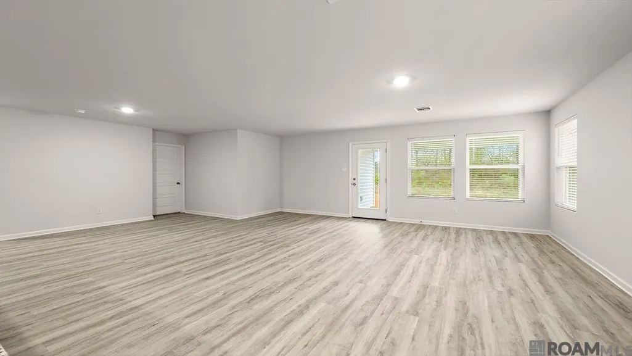
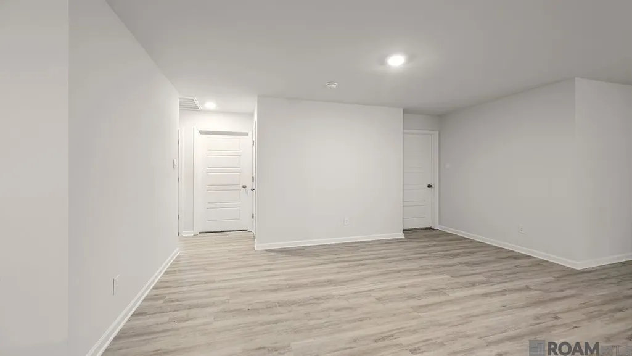
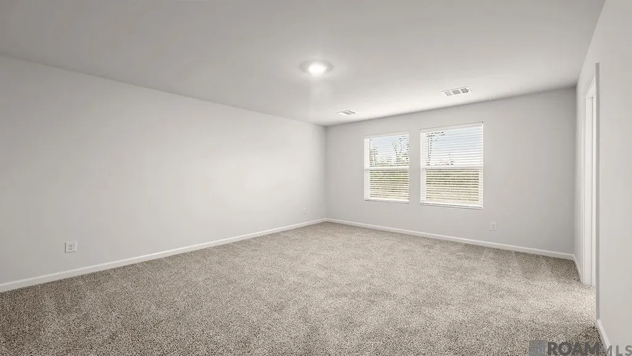
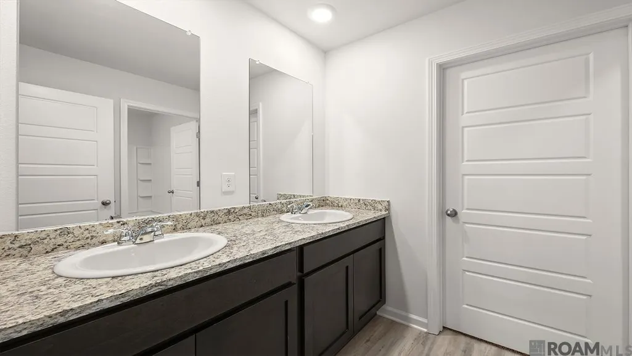
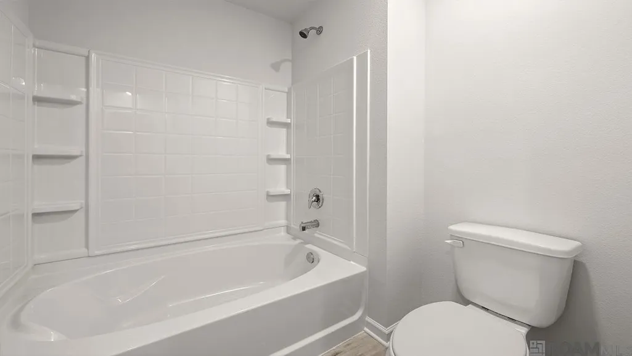
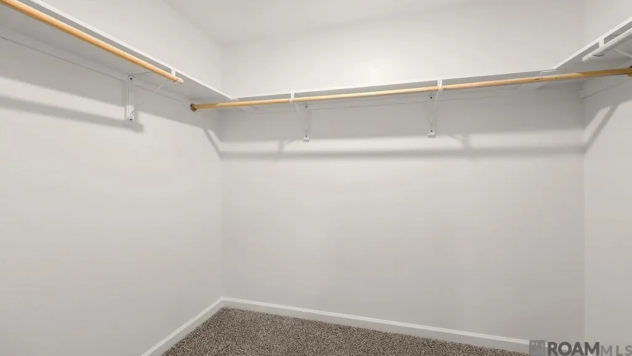
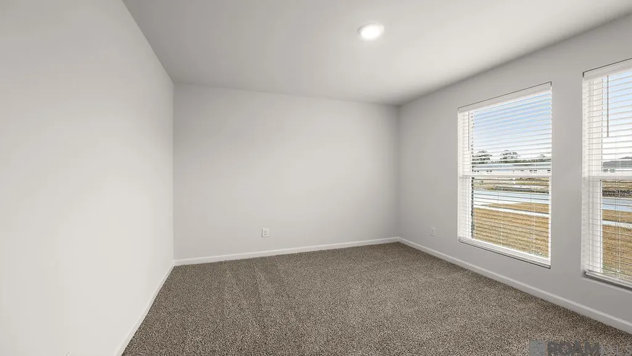
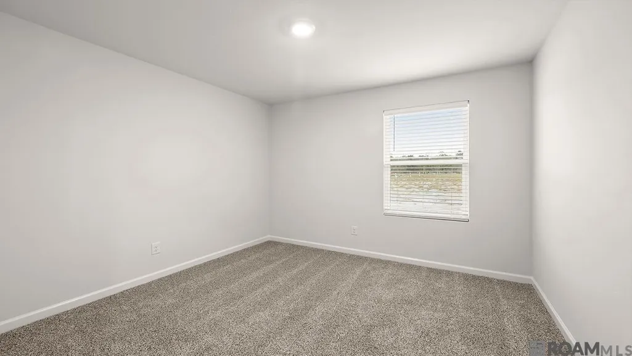
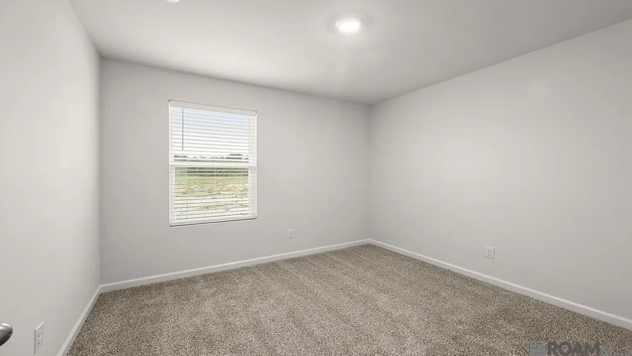
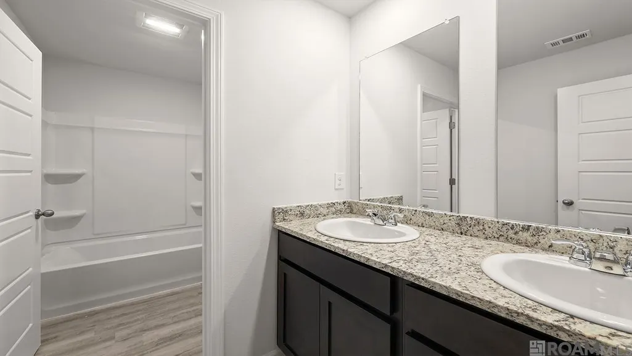
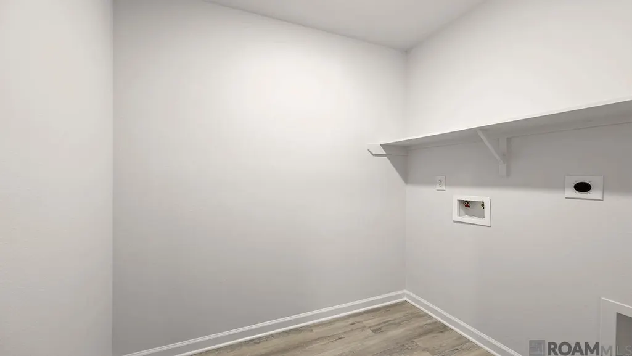
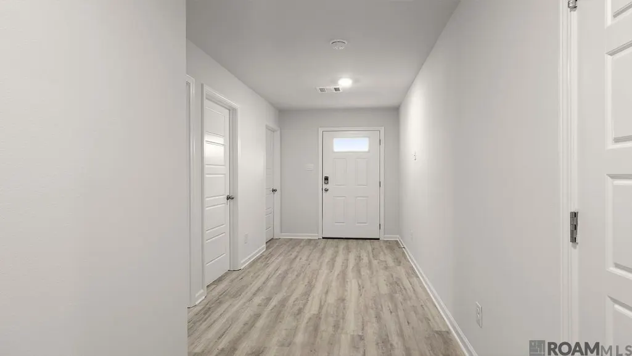
Embark on a new adventure in our Spruce floorplan, featured in Miraval, a new home community in Zachary, Louisiana. Inside this 5-bedroom, 2-bathroom home, you’ll find 1,856 square feet of comfortable living. As you walk into this home, you’ll be greeted by the first set of bedrooms along with the guest bathroom. Traveling down the hallway you’ll see what open concept was meant to be with the kitchen, living and dining area all within reach of each other while being separate enough for individuality. Shaker-style cabinets and gooseneck pulldown faucets adorn the kitchen. The stainless-steel Frigidaire appliances, stove, microwave hood, dishwasher, and single basin under-mount sink, all paired with 3 cm granite countertops, will delight the family chef. The laundry room is conveniently placed across from the dining room for quick access. Situated beside the kitchen, the dining room and living room across from it ensure that everyone can stay engaged in the action, regardless of their location. Behind the dining room lies another hallway with another set of bedrooms. Each bedroom are carpeted, and has an adequate closet, allowing for space and storage throughout the home. The primary bathroom is large and contains an en suite with a massive walk-in closet, which houses the linins closet. The primary bathroom has dual vanities, a separate tub, and shower, along with a separate water closet. If you’ve shared a vanity before, you can no longer worry about that, getting ready in the morning or evenings, will no longer be difficult. Get in touch with us now and discover your new home today! Disclaimer: final options, finishes, colors, etc. are subject to change until home is finished.
| Price History | |
|---|---|
| 4/14/2026 | Listed $265,900 |
| 7/9/2026 | 1$263,900 |
| 7/13/2026 | 2$259,900 |
General Features
| Sewer | Public Sewer |
|---|---|
| Heating | Central |
| Cooling | Central Air |
| Roof | Shingle |
| Appliances | Dishwasher,Disposal,Microwave,Range/Oven,Stainless Steel Appliance(s) |
| HOA Fee | 500 |
| Gas Y/N | None |
| Patio/Porch Features | Covered,Patio: Concrete |
| Architectural Style | Traditional |
| Security Features | Smoke Detector(s) |
| Construction Materials | Vinyl Siding,Frame |
| Year Built | 2026 |
| Stories Count | 1 |
| Property Subtype | Detached Single Family |
| Assoc Fee Paid Per | Annually |
| County | East Baton Rouge |
| New Construction | true |
| Property Type | Residential |
| HOA | true |
| Attached Garage | false |
| Subdivision Name | Miraval |
| Garage Y/N | true |
| Full Baths | 2 |
| Status | Pending |
| Directions | At the intersection of Groom Rd. and Old scenic Hwy 964 |
| City | Zachary |
| High School District | Zachary Community |
| MLS Area | EBR MLS Area 11 |
| Lot Size Square Feet | 6011.28 |
| Carport Y/N | false |
| Home Warranty Y/N | true |
| Property Condition | All Original,Never Occupied |
| Building Area Units | Square Feet |
| Primary Bedroom Level | First |
| Living Area Units | Square Feet |
| Builder Name | D.r. Horton, Inc. - Gulf Coast |
| Standard Status | Pending |
| Middle/Junior School District | Zachary Community |
| Elementary School District | Zachary Community |
| First Bedroom Level | First |
| First Bedroom Width | 10.5 |
| Legal Description | Lot # 302, Miraval S/D |
Interior Features
| Flooring | Carpet,VinylSheet Floor |
|---|---|
| Kitchen Level | First |
| Air Conditioning Y/N | true |
| Heating Y/N | true |
| Laundry Features | Inside,Washer/Dryer Hookups |
| Total Bedrooms | 5 |
| Living Room Level | First |
| LivingAreaSource | Estimated |
| Kitchen Features | Granite Counters,Kitchen Island,Pantry |
| Total Baths | 2 |
| Primary Bathroom Features | Double Vanity,Shower Combo |
| Kitchen Area | 157.32 |
| Primary on Main | 111.1 |
| Second Bedroom Length | 11 |
| Second Bedroom Width | 10.1 |
| Bedroom 3 Area | 111.1 |
| Bedroom 3 Length | 11 |
| Bedroom 3 Width | 10.1 |
| Dining Room Width | 14 |
| Living Room Area | 291.41 |
| Primary Bedroom Area | 211.56 |
| Primary Bedroom Features | En Suite Bath |
| Primary Bedroom Width | 16.4 |
| Dining Room Level | First |
| Dining Room Area | 78.4 |
| Bedroom 3 Level | First |
| Second Bedroom Level | First |
Exterior Features
| Model | Spruce |
|---|---|
| Fencing | None |
| Parking Features | 2 Cars Park,Garage,Concrete,Driveway,Garage Door Opener |
| Lot Features | Elevation Cert Avail |
| Water Source | Public |
| Total Parking | 2 |
| Lot Size Area | 6011.28 |
| Foundation Details | Slab: Post Tension Found |
| Building Area Total | 1850 |
| Lot Dimensions | 50 x 120 |
| Lot Size Acres | 0.138 |
| Frontage Length | 50 |
Amenities
- Foreclosure
- Views
- Short Sale
- New Construction
- Adult 55+
- Lease To Own
- No HOA Fees
- Furnished
- Primary On Main
- Air Conditioning
- Seller Finance
- Green
- Fixer Upper
- Horse
- Golf
- Fireplace
- Deck
- Garage
- Basement
- Pool
Property vs Single Family Average in 70791
Price
Year Built
 The multiple listing information is provided by the Greater Baton Rouge Association of REALTORS®, Inc. multiple listing service from a copyrighted compilation of listings. The compilation of listings and each individual listing are ©2026 MLS. All Rights Reserved. The information provided is for clients' personal, non-commercial use and may not be used for any purpose other than to identify prospective properties clients may be interested in purchasing. All properties are subject to prior sale
 Copyright © 2026 New Orleans Metropolitan Association of REALTORS®, Inc. All Rights Reserved. The sharing of MLS database, or any portion thereof, with any unauthorized third party is strictly prohibited. Information contained on this site is believed to be reliable; yet, users of this web site are responsible for checking the accuracy, completeness, currency, or suitability of all information. Neither the New Orleans Metropolitan Association of REALTORS®, Inc. nor the Gulf South Real
